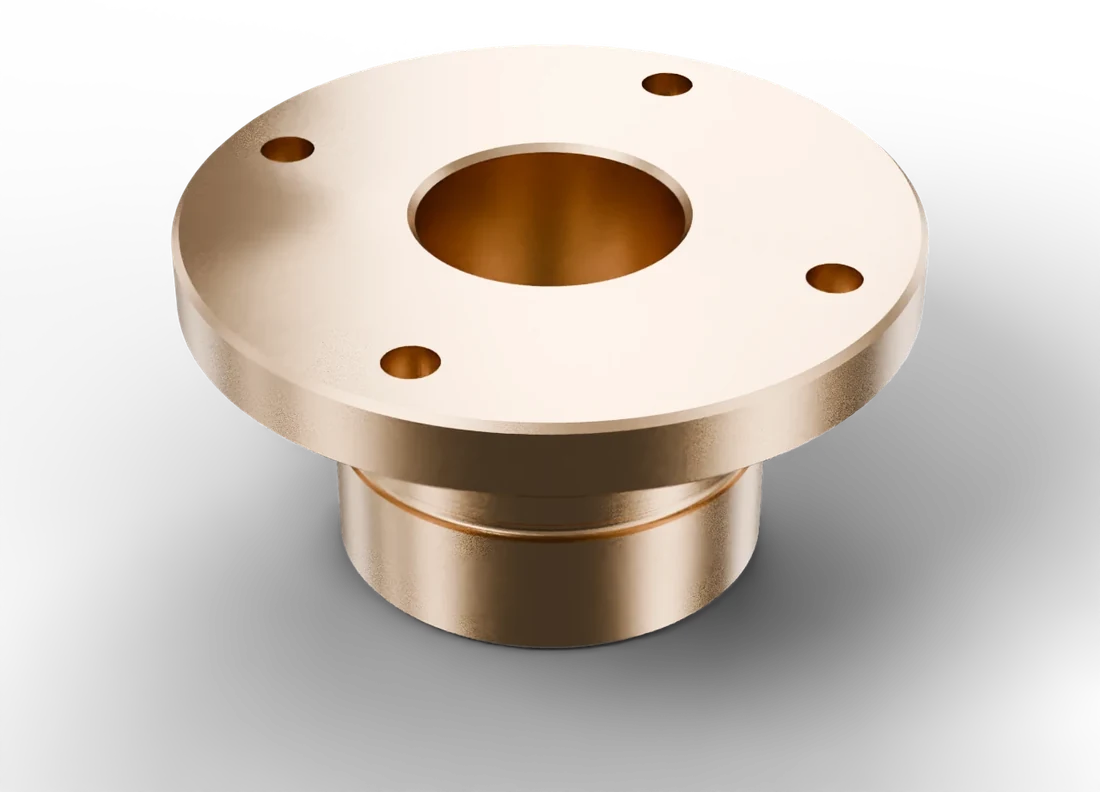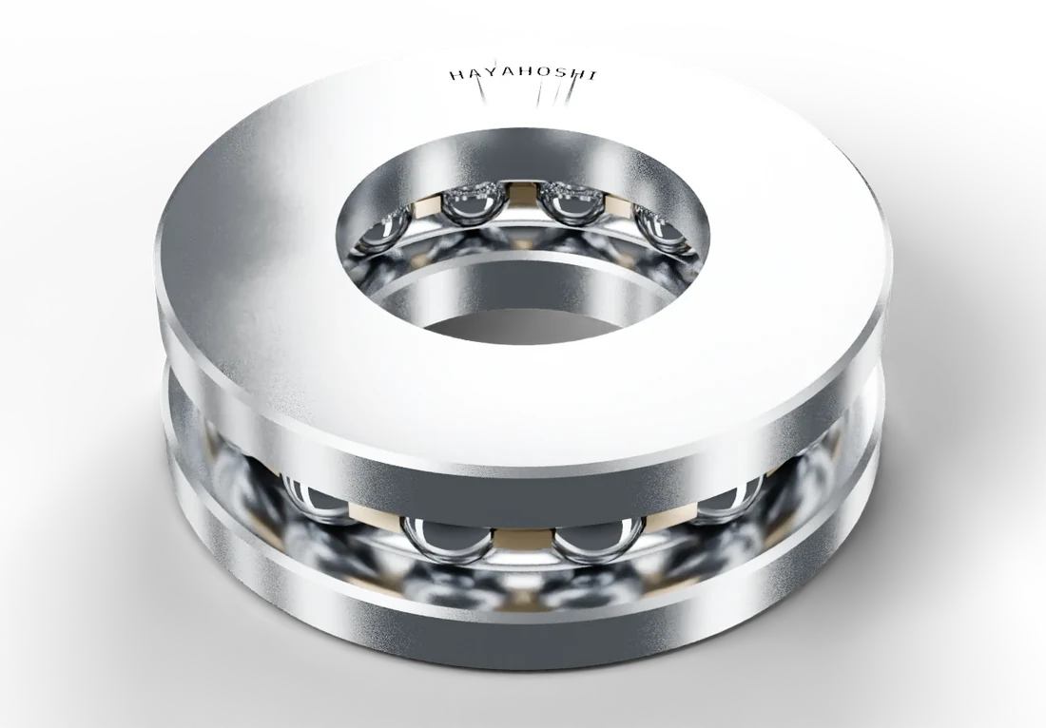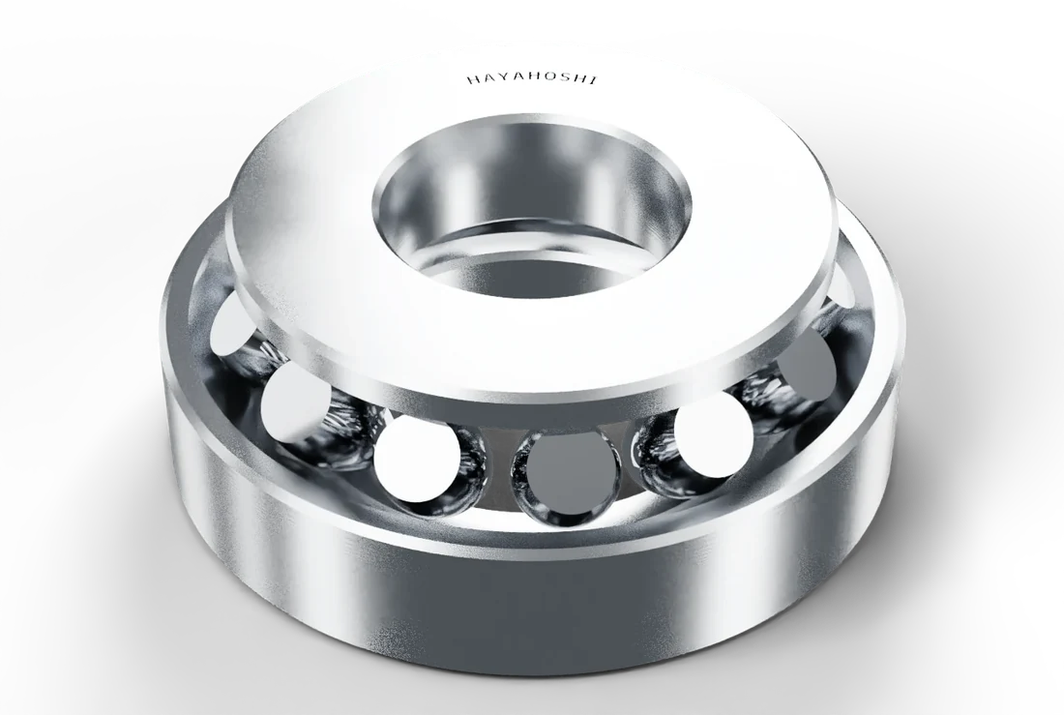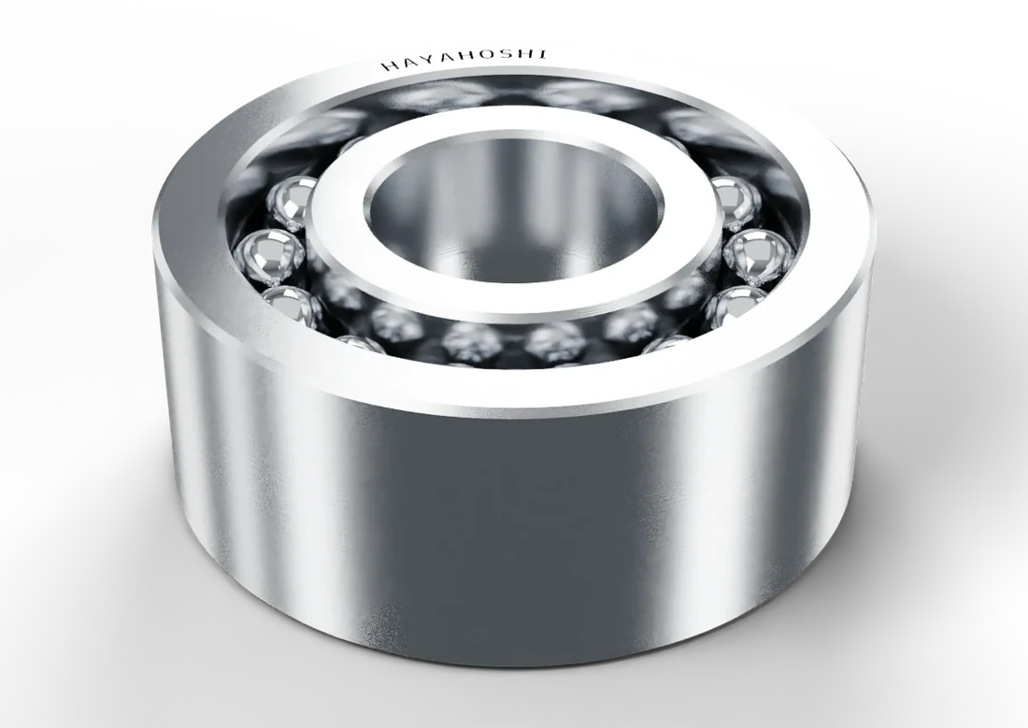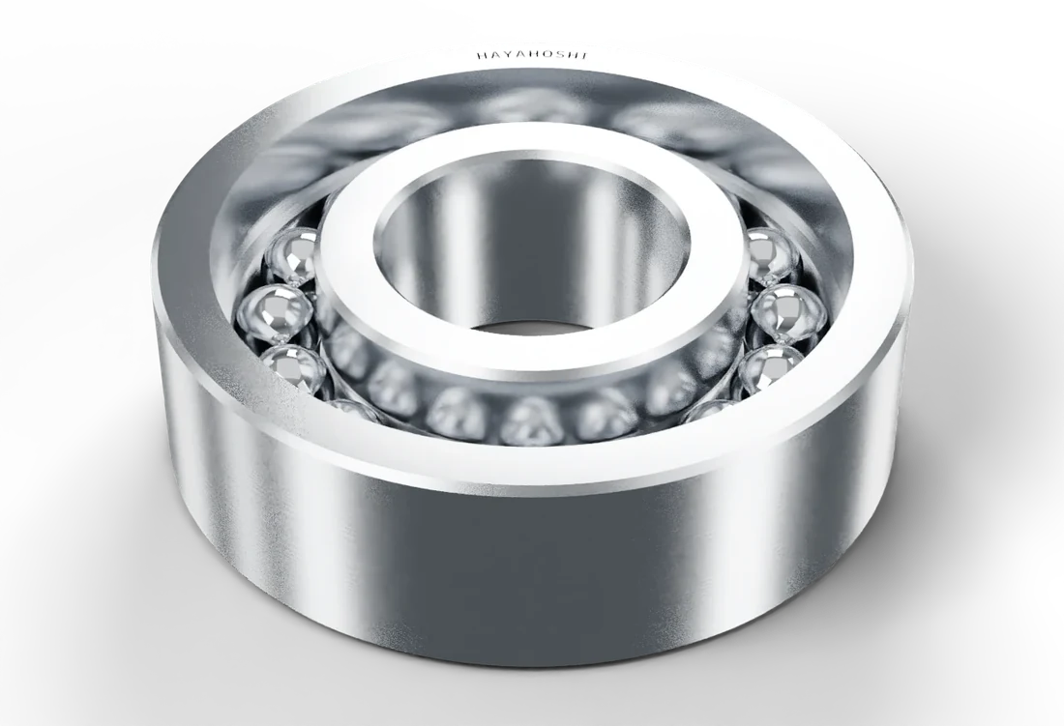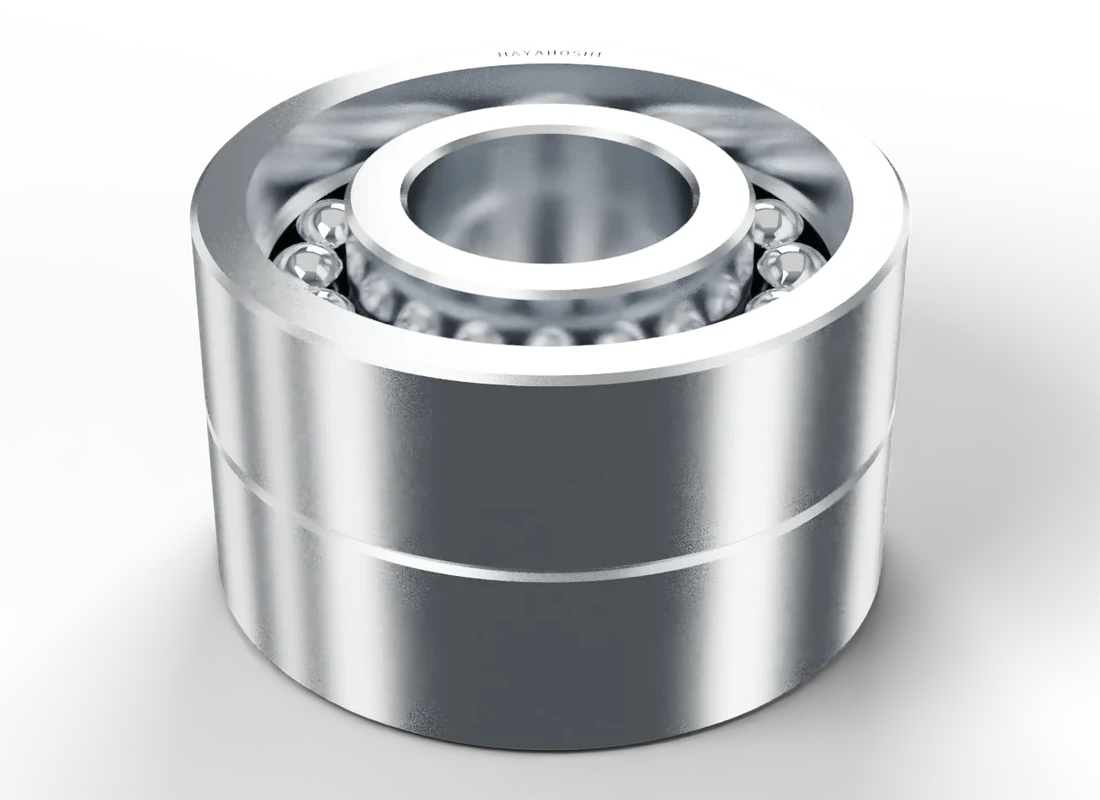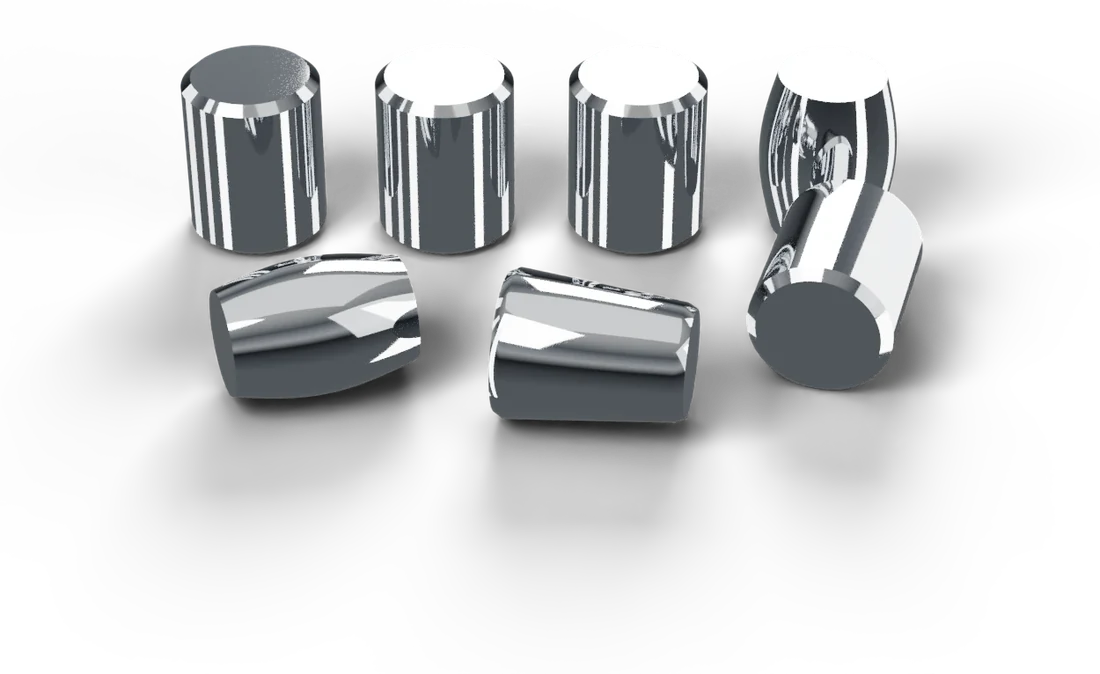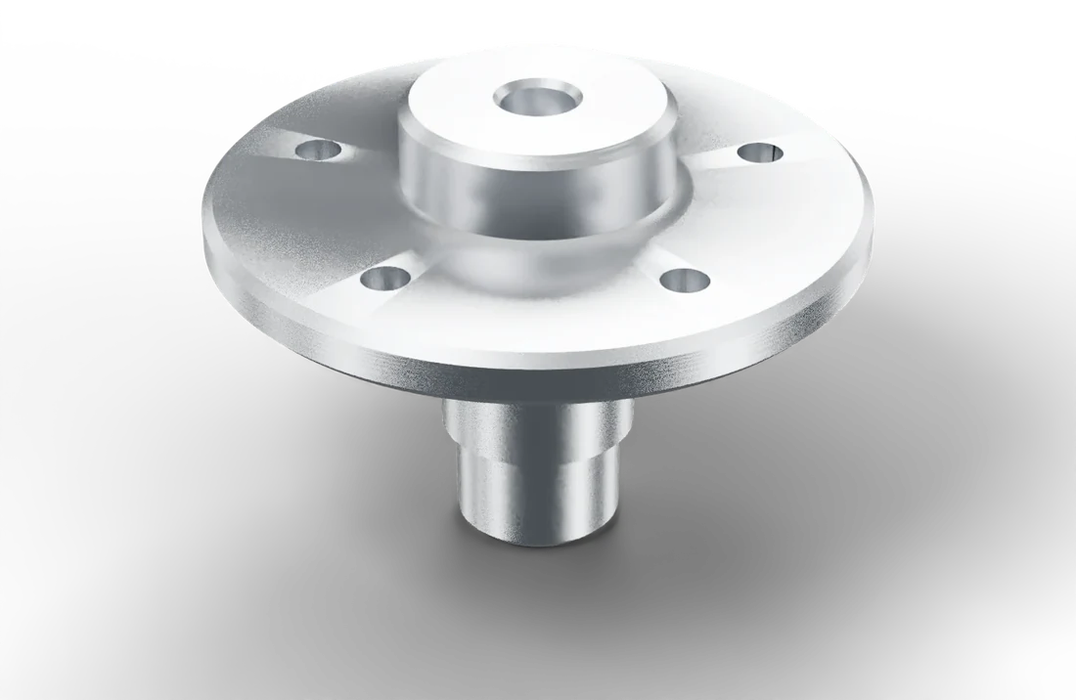
FIG. Introduction video (about 35 s, no sound, loops)The CG in the video is illustrative (not actual products)

What the video shows: the ridgeline of the snowy Tateyama Range and the Toyama skyline are drawn in line and turn into a photo (“Facing the Tateyama Range, from our factory in Toyama.”). A drawing of a flanged bushing is drawn (“From a single drawing.”), and as the camera tilts, a CG bushing stands on the drawing (“Into metal.”). Photos of an NC lathe, a gunmetal bushing and a CNC multitasking lathe, with an OD scale from φ5 to φ600 mm (“Turned.”). A photo of contour measurement, a PROFILE TRACE and an inspection record (“Measured. Recorded.”). A CG double-row self-aligning ball bearing pulls back from a close-up of the balls and the marking to the whole bearing, with φD and B dimension lines and a leader to the outer ring (“Supporting every turn.”). Finally, “Micron precision, mass-produced.”, the logo, and CG rings, a bushing and pins.

Precision turning for bearing components — Toyama, est. 1963

Micron precision, mass-produced.

Precision turning of bearing components and round partsOD φ5–φ600mmFrom a single prototype to tens of thousands in mass production

TEL +81-76-465-4151Hours: 8:00–17:00 JST

After you contact us, a member of our team will reply within one to two days and explain how to send your drawings.

Legend: line types on this site

  • Confirmed facts / standard capability
  • Values to be confirmed / ranges to discuss
  • Center lines / axes
  • Dimension lines / measured lines
  1. TURNCut
  2. PROBEMeasure
  3. SECTION A–AVerify in section

FIG. Double-row self-aligning ball bearing: form measurement of the outer ring bore, half sectionFlanged bushing with spiral oil groove: form measurementStepped shaft: form measurement (CG, not an actual product)FIG. Double-row self-aligning ball bearing outer ring, half section (illustration, not an actual product)℄ / φ5–φ600 / DATUM A / Drag to rotate

Inspection record

Illustrative form measurement (no measured values)

Part
Double-row self-aligning ball bearingBushingShaft
Material
SUJ2Copper alloyStainless steel
Result
Pass
Machine
Tokyo Seimitsu form measuring machine
Item
Contour
Value
Recorded in the inspection report
Record
Tracked by lot number
Illustrative form measurement (no measured values)

Spec: HSK by the numbers

More on capabilities and equipment

Founded

July1963

Founded in 1963 as a general turning shop. Moved to the current site in 1972; incorporated in 1984.

Machines

78units

Precision machining 17 / Automated production 29 / Volume production 32 *1

Monthly output

~600kpcs

Production lots of several thousand to tens of thousands. Prototypes and one-offs from a single piece *2

OD range

5–600mm

QUICK TURN φ10–φ300 / vertical NC lathe MEGA TURN 600 φ100–φ600. Over φ600: handled by our group companies

QMS

ISO9001:2015

Certified by EQA / ANAB

*1 Total of the machine counts listed on our Equipment page. *2 Quantities are mainly for bearing components.

Show notes (*1, *2)

*1 Total of the machine counts listed on our Equipment page. *2 Quantities are mainly for bearing components. Founded: started in 1963 as a general turning shop; moved to the current site in 1972 and incorporated in 1984.

Unseen precision that keeps things turning.

Services

Bearing components are our core business, and we also make round parts for industrial machinery. Centered on turning, we work in four areas.

View — Bearing

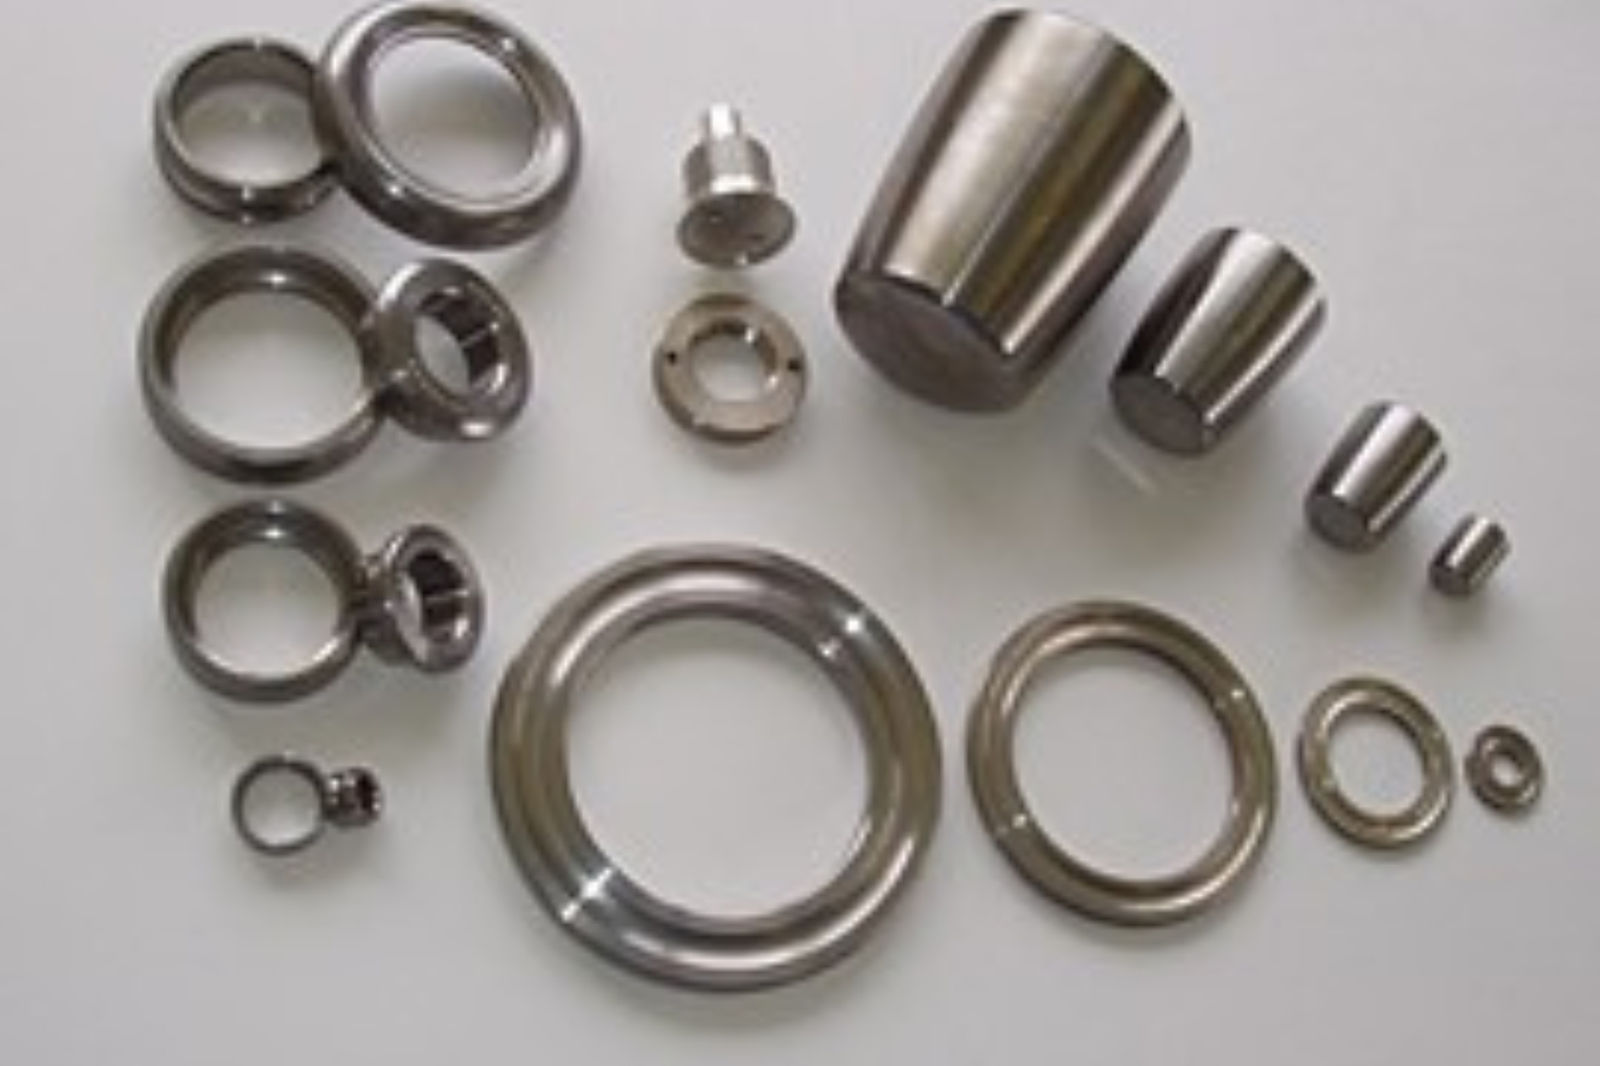
Assortment of bearing components finished by turning, such as bearing rings, rollers and other rings

Bearing components

More

Components for thrust ball bearings, spherical roller thrust bearings, angular contact ball bearings and ball screw support bearings. We also turn outer rings for cylindrical roller bearings, spherical roller bearings and more.

Material
SUJ2 and others
Output
About 600,000 pcs a month factory-wide
View — Industrial

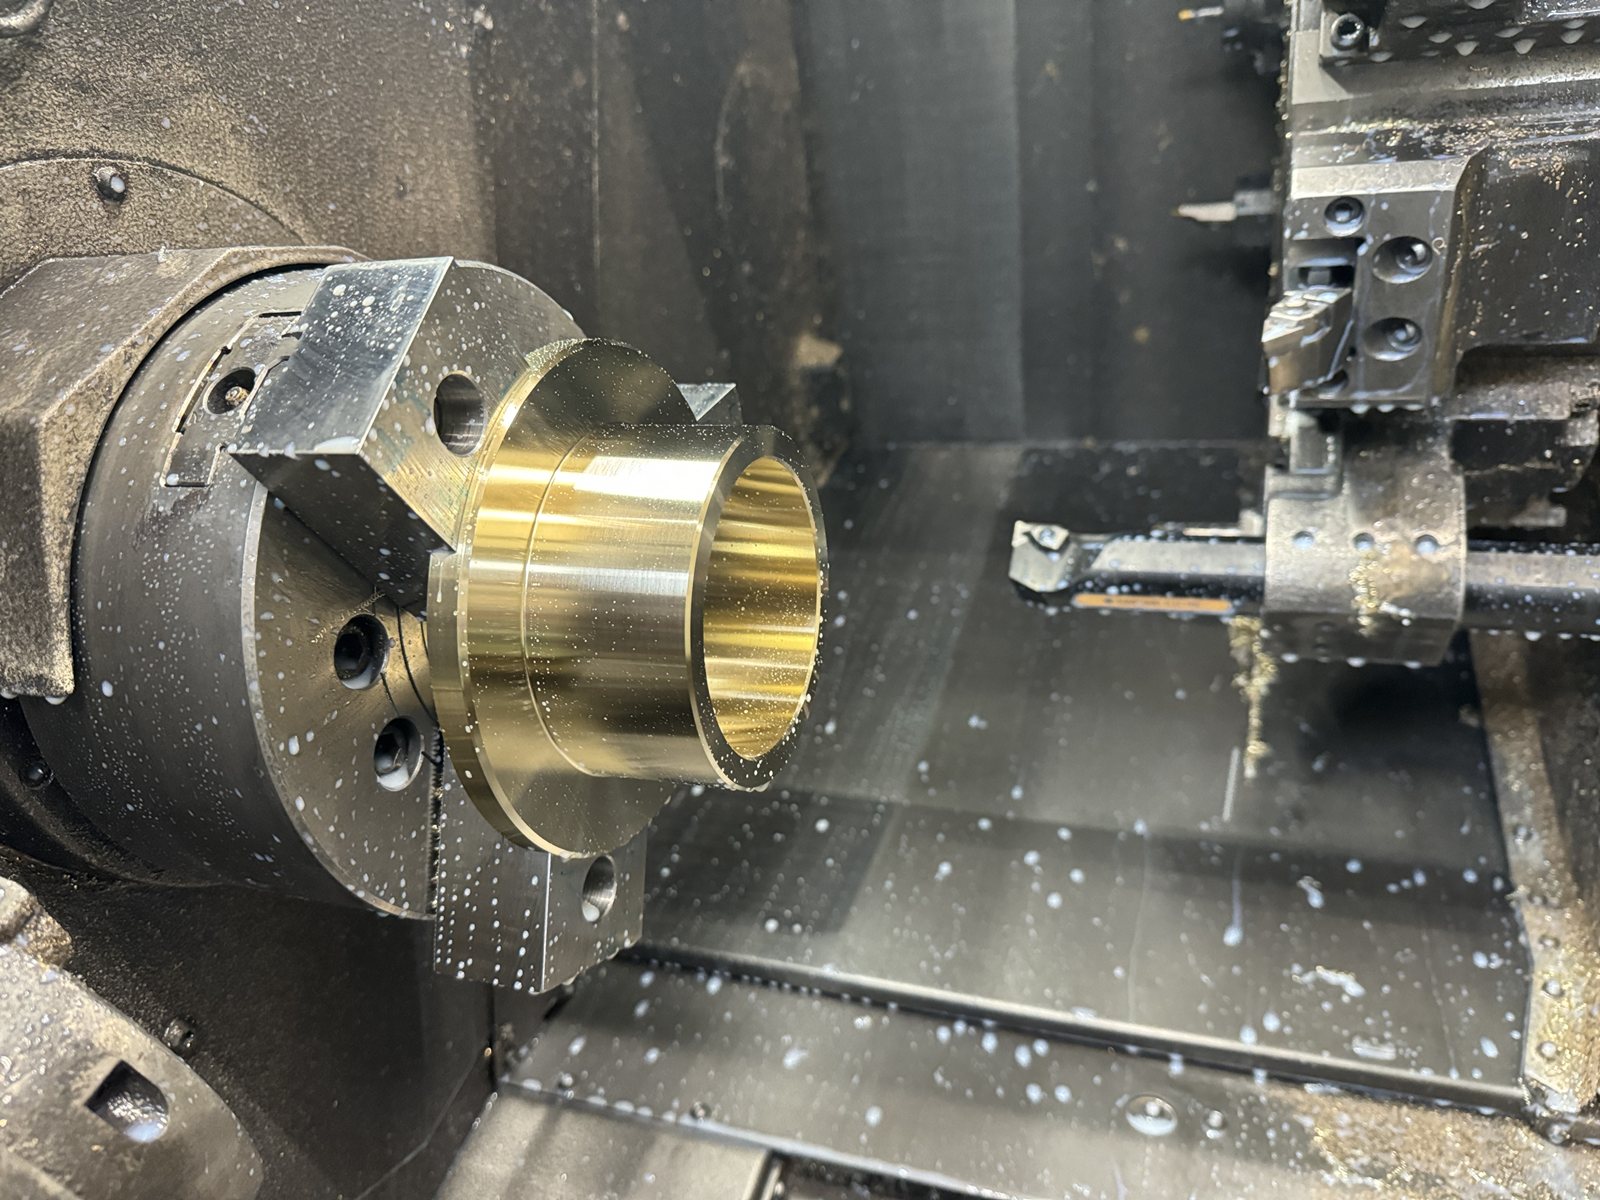
Gunmetal flanged bushing held in the chuck of an NC lathe, with the tooled turret on the right

Industrial machine parts

More

Bushings for presses and construction machinery, machine tool parts, hydraulic parts, and pump and valve parts. We handle round parts in copper alloy, stainless steel and castings.

Outer diameter
φ5–φ600
Shape
Round parts (turning)

View — Automation

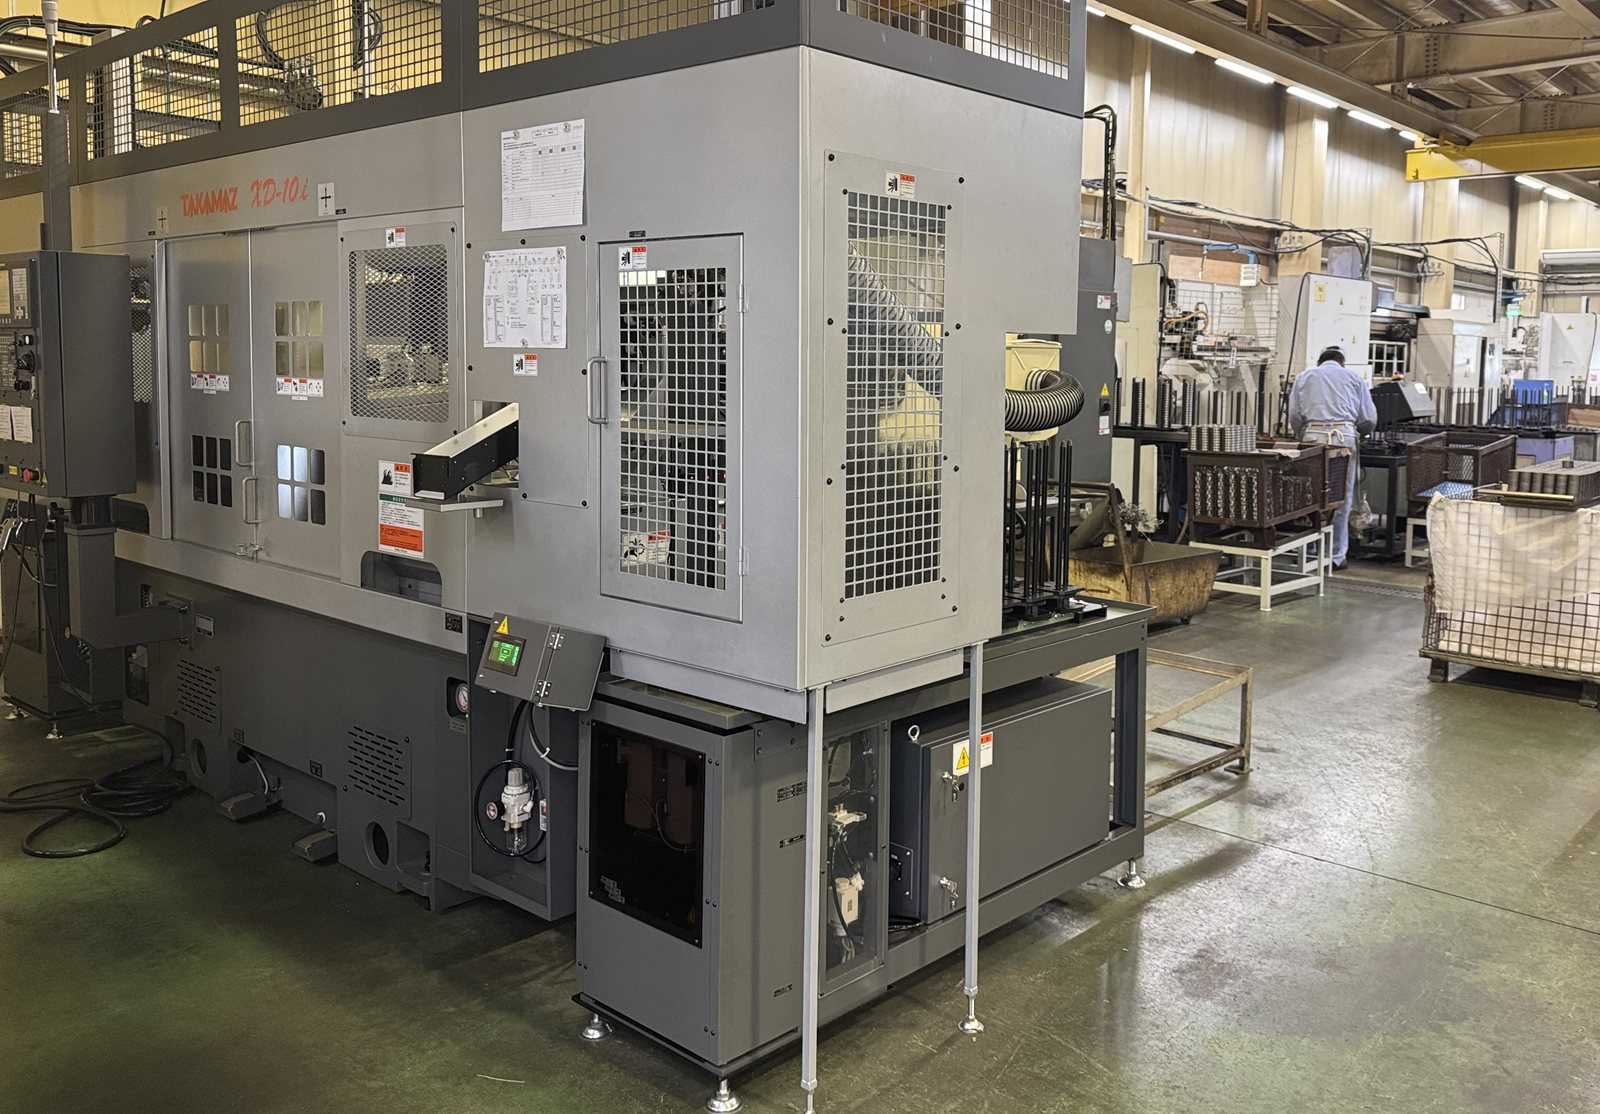
Takamatsu Machinery NC lathe XD-10i (robot-loaded); machines and parts bins line the factory behind it

Automated mass production

More

Our automated production lines have 29 machines. NC/CNC lathes with gantry robots machine unattended, and loader lines of single-purpose lathes mass-produce thrust washers.

Lot size
Several thousand to tens of thousands
Equipment
Mazak, FUJI, Takamatsu

View — Prototype

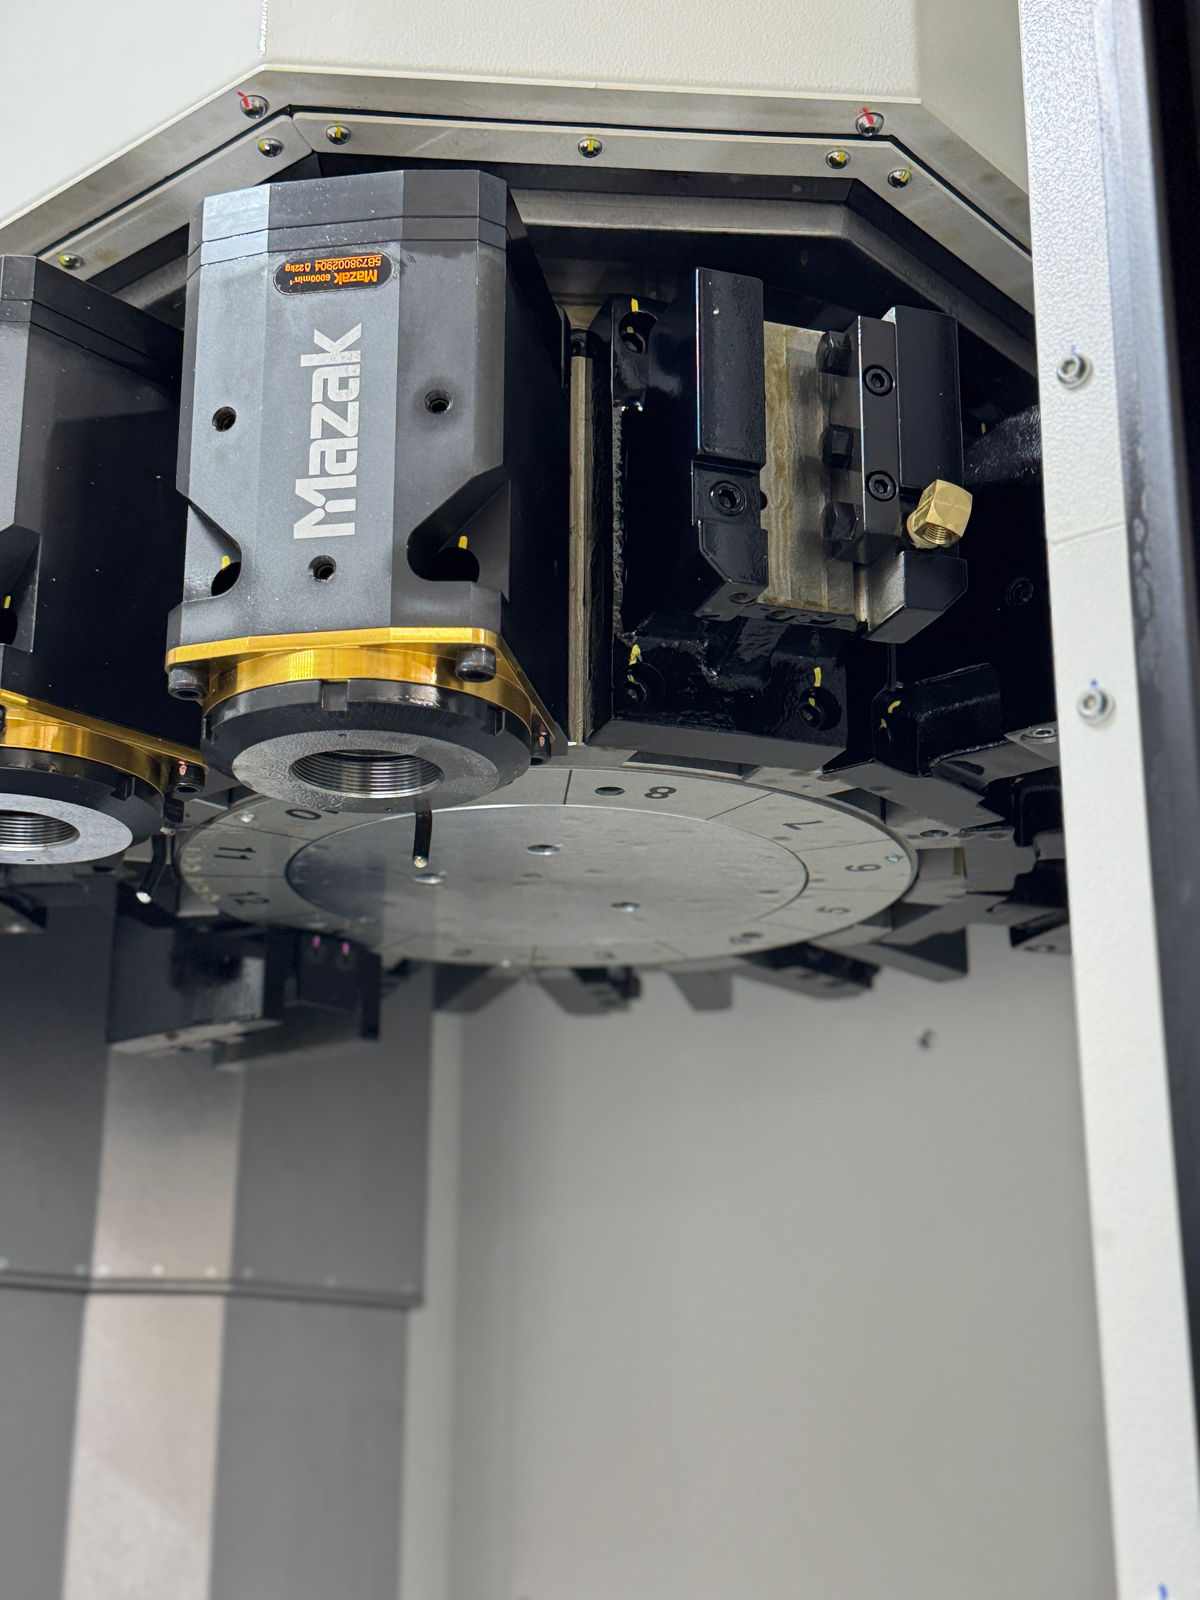
Inside a Mazak machine: the underside of the turret with tools mounted

Prototypes, one-offs and rush orders

More

We take rush prototypes and machine parts for other industries from a single piece. The move to mass production happens in the same factory.

Lot size
From 1 piece
Lead time
From 3 days (depending on the job)

Can we machine this drawing?

Capability chart

Material, OD, lot size and process ranges, all on one sheet. Parts over φ600 are also accepted, with the work shared among our group companies. Solid lines show standard capability; two-dot chain lines show ranges to discuss.

φ SCALE: OD range (log scale, mm)

  • Standard capability
  • Ask us

OD range (factory-wide)ALL LINES

φ5–φ600

Group companiesUeda Metal Works / Co Creation

φ600+: ask us

Mazak QUICK TURN seriesNC lathes

φ10–φ300

MEGA TURN 600Vertical NC lathe

φ100–φ600

Robot-loaded NC/CNC lathesAutomated mass production

φ10–φ95

FUJI FS4-31 CNC automatic latheAutomated mass production

φ20–φ45

Single-purpose lathe loader lines4 large, 8 medium, 12 small

φ20–φ45

This drawing

SECTION A–A

Section of the stepped shaft traced by the probe in the CG at the top of the page (illustration). The blue line is the traced contour. Compare it with the summary table below.

Summary

Material
Stainless steel / aluminum / copper alloy / steel parts such as SUJ2 / castings
Outer diameter
φ5–φ600mm
Length / weight
Length up to 500mm; weight from a few grams to 100kg
Lot size
From 1 piece (prototypes, rush orders) to several thousand or tens of thousands (mass production)
Processes
NC lathes / vertical NC lathe / single-purpose lathes / NC lathes with gantry robots / steel stock cutting
Accuracy
Dimensional tolerance 0.01–0.02 mm achieved on past jobs. OD roundness and cylindricity 0.02; width variation 0.02; raceway axial runout 0.02 (our standard tolerances, max. values in mm). Surface roughness Ra 0.4–1.6µm (Rz 1.6–6.3µm)
Measurement
Tokyo Seimitsu form measuring machines ×2 / KEYENCE 3D shape measuring machine ×1
Out of scope
What we cannot handle in-house (such as ODs over φ600) is covered by our group companies

Turned. Measured. Guaranteed.

Quality assurance

Precision isn't precision until it is measured and proven. Under ISO 9001:2015, we carry out 100% inspection, sampling inspection and traceability control.

Receiving

Incoming inspection

Performed on all items

In-process

In-process inspection

Performed on all items

Final

Final inspection

100% or sampling inspection. Key parts are 100% inspected.

Traceability

Traceability records

Everything from order to shipment is recorded in our in-house production management system

Inspection record format

Same format as the record at the top of the page. Values are our standard tolerances (max., mm)

0° 90° 180° 270°
ROUNDNESS 0.02 mm (our standard tolerance, max.)
Polar plot illustration (no measured values). Two-dot chain lines: tolerance zone

OD roundness

0.02

Geometric tolerance (form). Cylindricity also 0.02

Width variation

0.02

Variation in width between the two end faces

Raceway runout

0.02

Axial runout of the raceway groove

Surface roughness

Ra 0.4–1.6

Surface texture symbol (material removal). Values in µm (Rz 1.6–6.3)

Dimensional tolerance

0.01–0.02

Dimensional tolerances in this range achieved on past jobs (mm)

Machine
Tokyo Seimitsu form measuring machine
Result
—
Record
Tracked by lot number

The values in the boxes are our standard tolerances (max.) and dimensional tolerances achieved on past jobs (mm). Each part follows the specifications on its drawing.

More on quality assurance

Measuring equipment

  • Tokyo Seimitsu form measuring machine×2
  • KEYENCE 3D shape measuring machine×1
EQA and ANAB certification marks showing ISO 9001:2015 certification

ISO 9001:2015 certified (EQA / ANAB)

The measurement graphics at the top of the page and in this section are CG illustrations that show the format. They are not measurement results from actual products.

Case studies, title-block style.

Cases

To protect technology and know-how, we show only basic information for each case: no machining methods, tolerances or measured values.

Customer names, drawing numbers and drawings are withheld. Images are CG illustrations.

Discuss a similar drawing
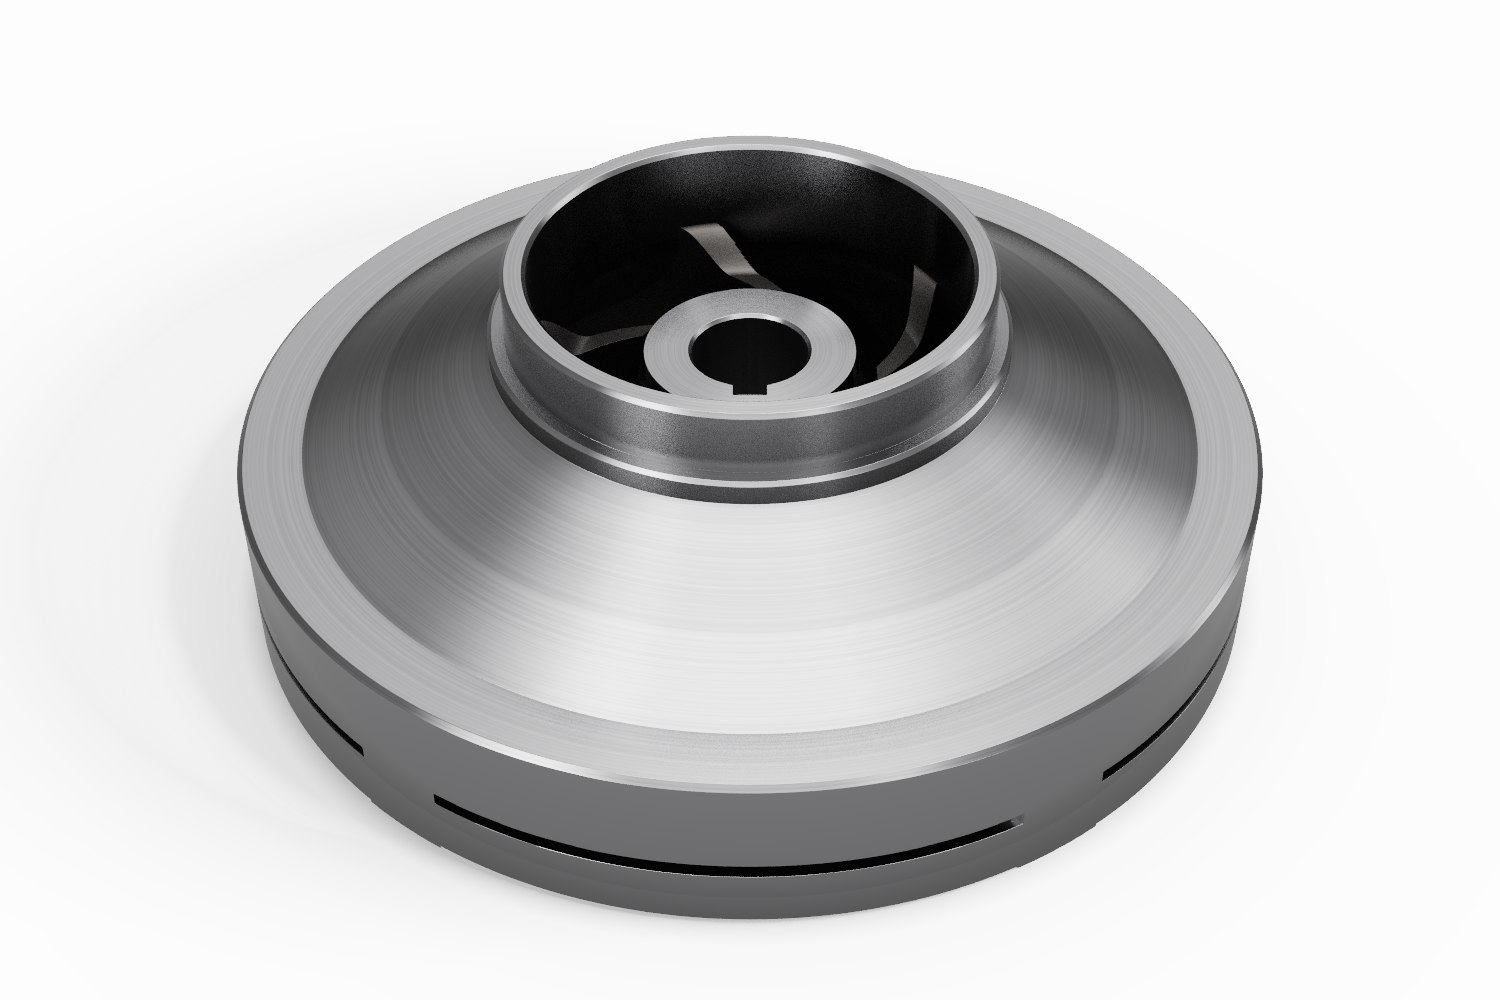
CG of a precision-cast impeller, with a keyed hub inside the suction inlet and narrow discharge ports around the rim

Case 01: one-off

Impeller

An impeller used as a pump part.

Industry
Fluid machinery (pumps)
Part
Precision-cast impeller
Material
SCS14
Size
OD φ210mm, port width 3mm
Quantity
1 piece
Made by
Casting: Co Creation; machining: Hayahoshiseiko
CG of a copper-alloy end cover with a flange and mounting holes

Case 02: one-off

Copper-alloy end cover

A cover that fits on the end of a compressor and houses the bearings and seals.

Industry
Fluid machinery (compressors)
Part
End cover
Material
Copper-alloy casting (CAC408)
Size
OD φ430mm
Quantity
1 piece
Made by
Pattern making: Co Creation; casting: Ueda Metal Works; machining: Hayahoshiseiko

Parts we machine

We stamp the bearing markings ourselves.

Bearing partsBearing components

  • CG of a thrust ball bearing

    Thrust ball bearing

    Flat rings and balls that carry axial loads.

  • CG of a spherical roller thrust bearing

    Spherical roller thrust bearing

    Carries heavy axial loads and also absorbs shaft tilt.

  • CG of a double-row ball bearing

    Double-row ball bearing

    Two rows of balls carry more load than a single row.

  • CG of an angular contact ball bearing

    Angular contact ball bearing

    Carries axial and radial loads at the same time.

  • CG of a pair of ball screw support bearings

    Ball screw support bearing

    Supports the ball screws of machine tools. Used in sets of two or more.

  • CG of cylindrical, barrel and tapered rollers

    Rollers (rolling elements)

    Cylindrical, barrel and tapered rollers that roll inside a bearing.

Industrial partsIndustrial machine parts

  • CG of a turned hub with a stepped shaft and a flange

    Automotive parts

    Mainly turned parts, from a single prototype.

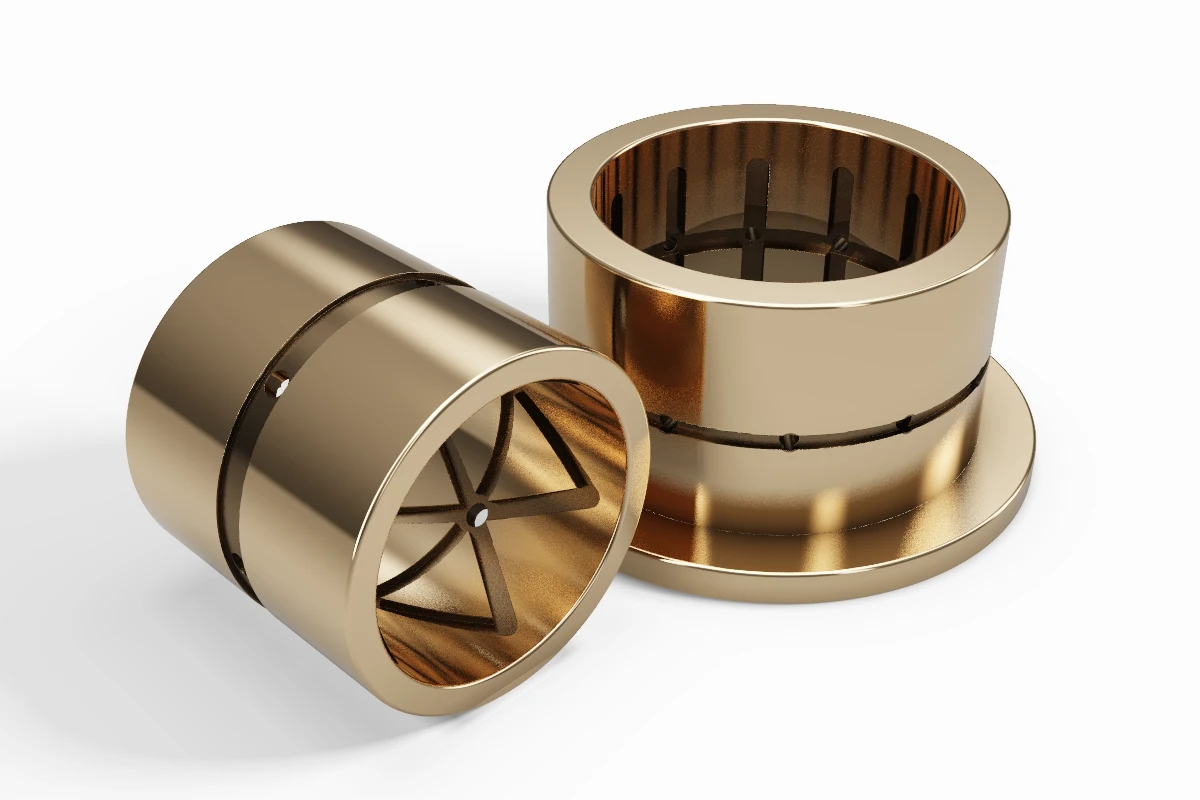
  • CG of a bushing with X-shaped grooves in the bore and a flanged bushing with axial grooves

    Press machine parts

    Press parts such as bushings with axial or X-shaped grooves in the bore.

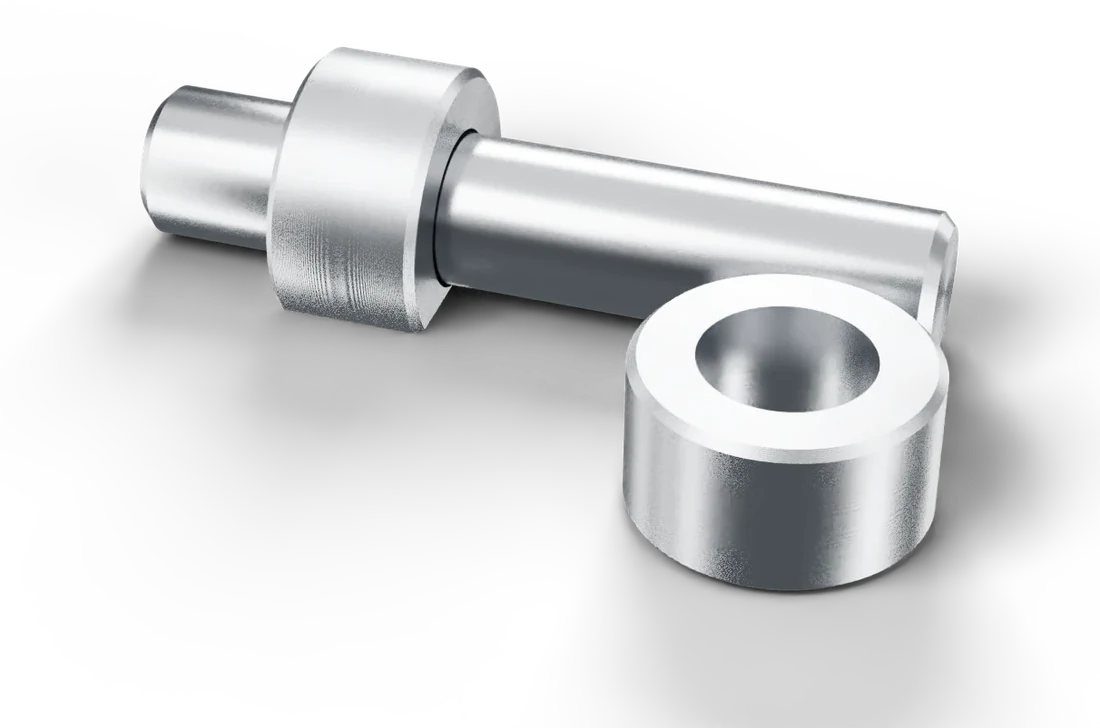
  • CG of a construction-machinery pin and two bushings

    Construction machinery parts

    Pins, bushings and more for construction machinery.

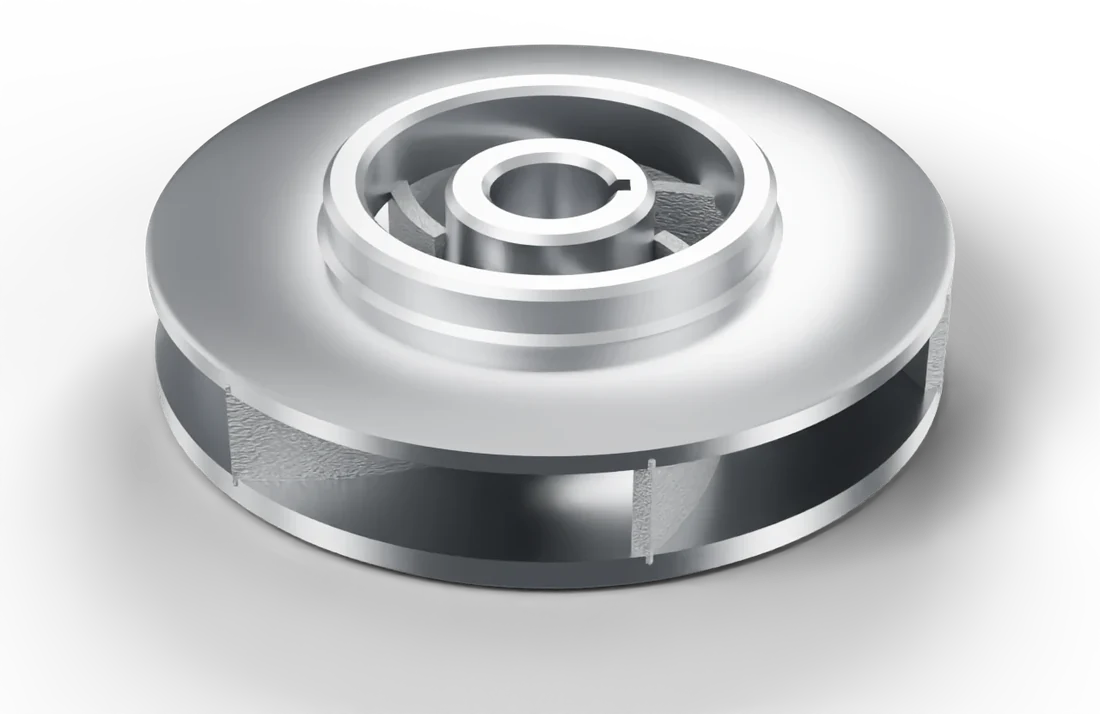
  • CG of a closed stainless steel pump impeller

    Fluid machinery parts

    Pump impellers and valve parts.

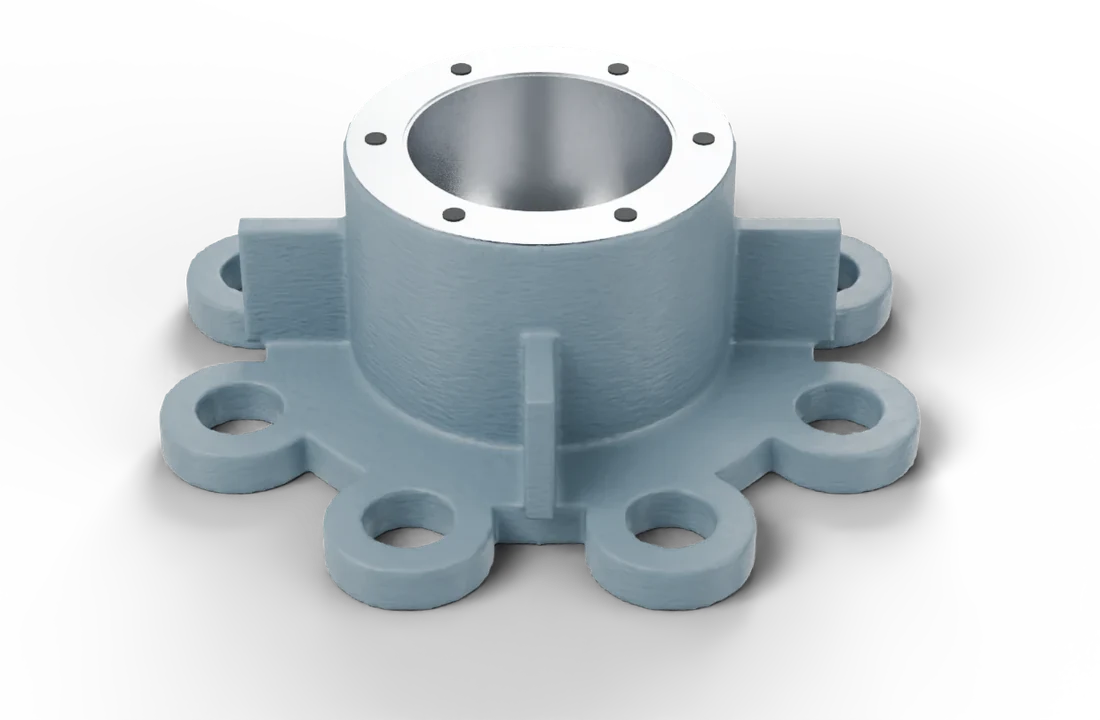
  • CG of a flanged bearing housing with eight mounting holes

    Machine tool and hydraulic parts

    Bearing housings and other parts for machine tools and hydraulic equipment.

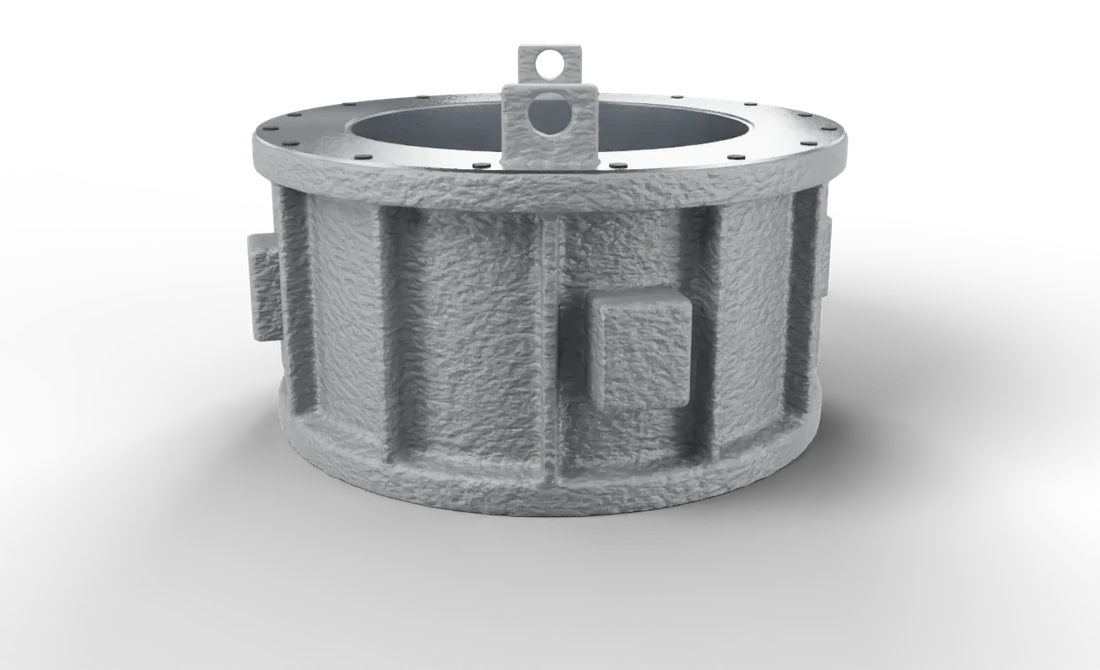
  • CG of a large cast drum with ribs and lifting lugs

    Group castings

    Castings of up to about 2 t from Ueda Metal Works, machined from rough casting to finished part.

78 machines in three groups, matched to the job.

Equipment

The latest CNC machines alongside single-purpose and conventional lathes, the roots of manufacturing. We choose the line to suit the part and lot size.Machine counts are as listed on our Equipment page.

Group 1: Precision machining

17units

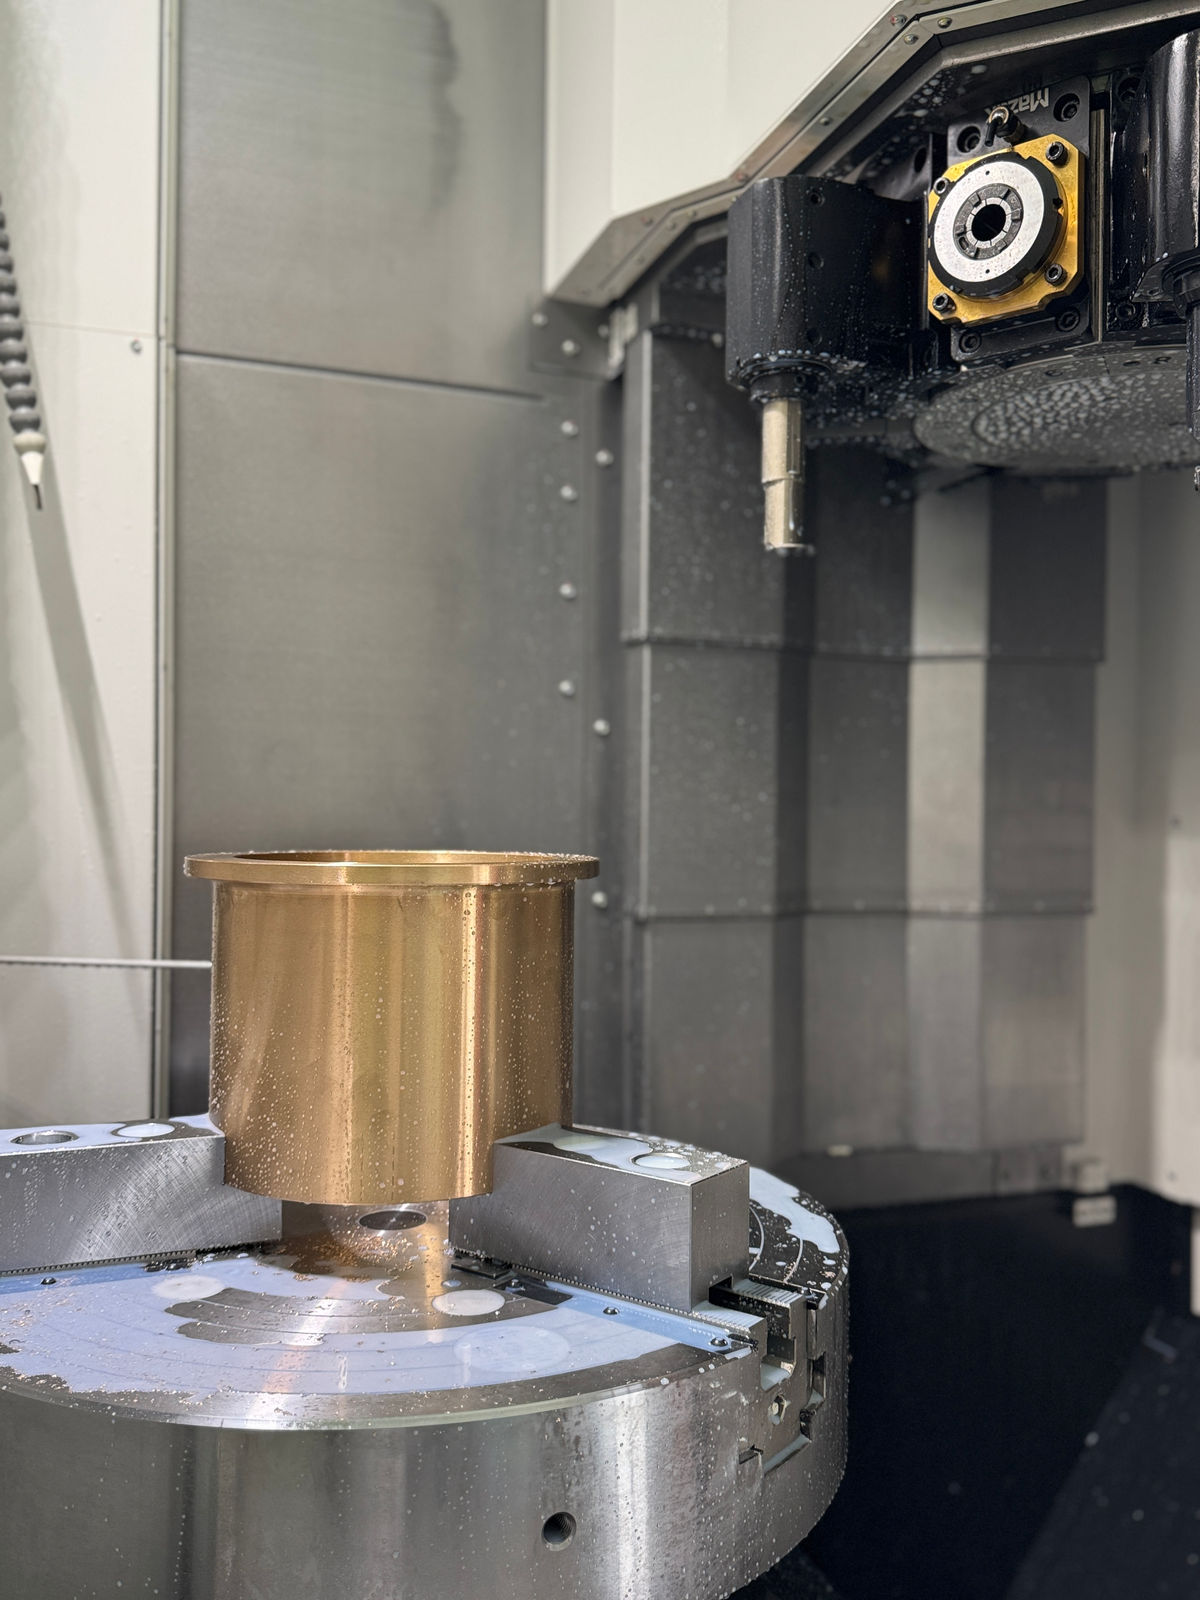
Photo: vertical NC lathe MEGA TURN 600

Gunmetal bushing clamped in the chuck of a vertical NC lathe, with the turret visible behind it
  • Mazak QUICK TURN 200/150/150-2/200-2φ10–φ300
  • Mazak QUICK TURN 300φ20–φ300
  • Vertical NC lathe MEGA TURN 600φ100–φ600
  • Mazak machining center VTC 20010–900mm

Group 2: Automated production

29units

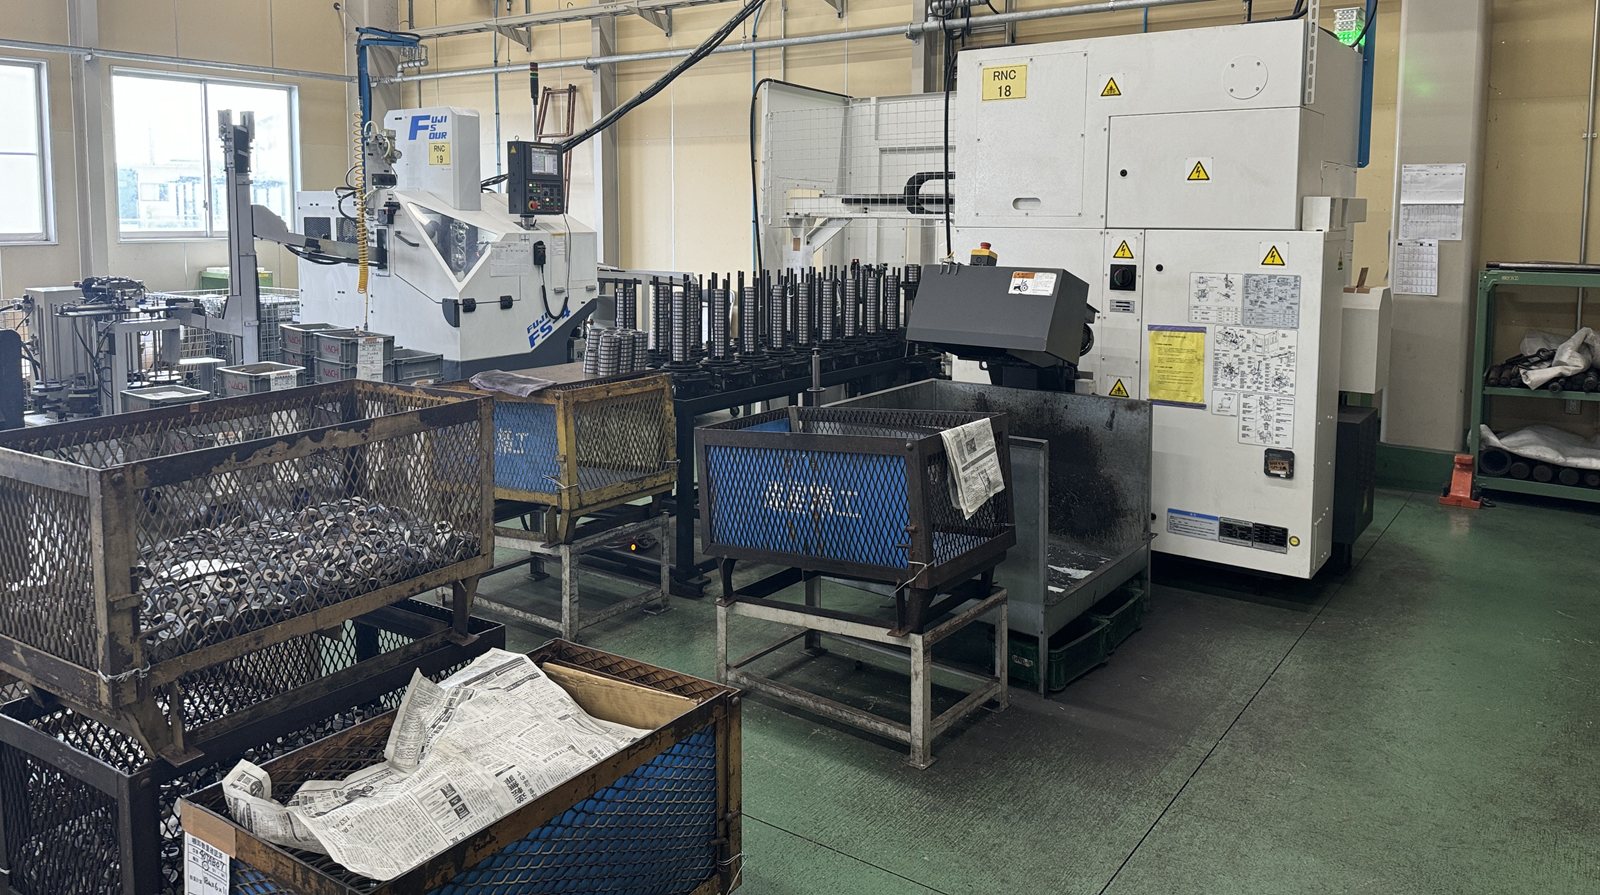
Photo: FUJI FS4 CNC automatic lathe line

FUJI FS4 CNC automatic lathe and a stocker stacked with rings; a basket of rings in the foreground
  • Mazak QUICK TURN 200/12C/200C
  • Mazak NEXUS100/NEXUS100-2
  • Mazak SMART150/SMART100/PRIMOS100 SG
  • FUJI FS4-31 CNC automatic lathe×3
  • Takamatsu XD-10i/X-150/XD-8/XC-100×4/XL-150 and others

Group 3: Volume production (the roots of manufacturing)

32units

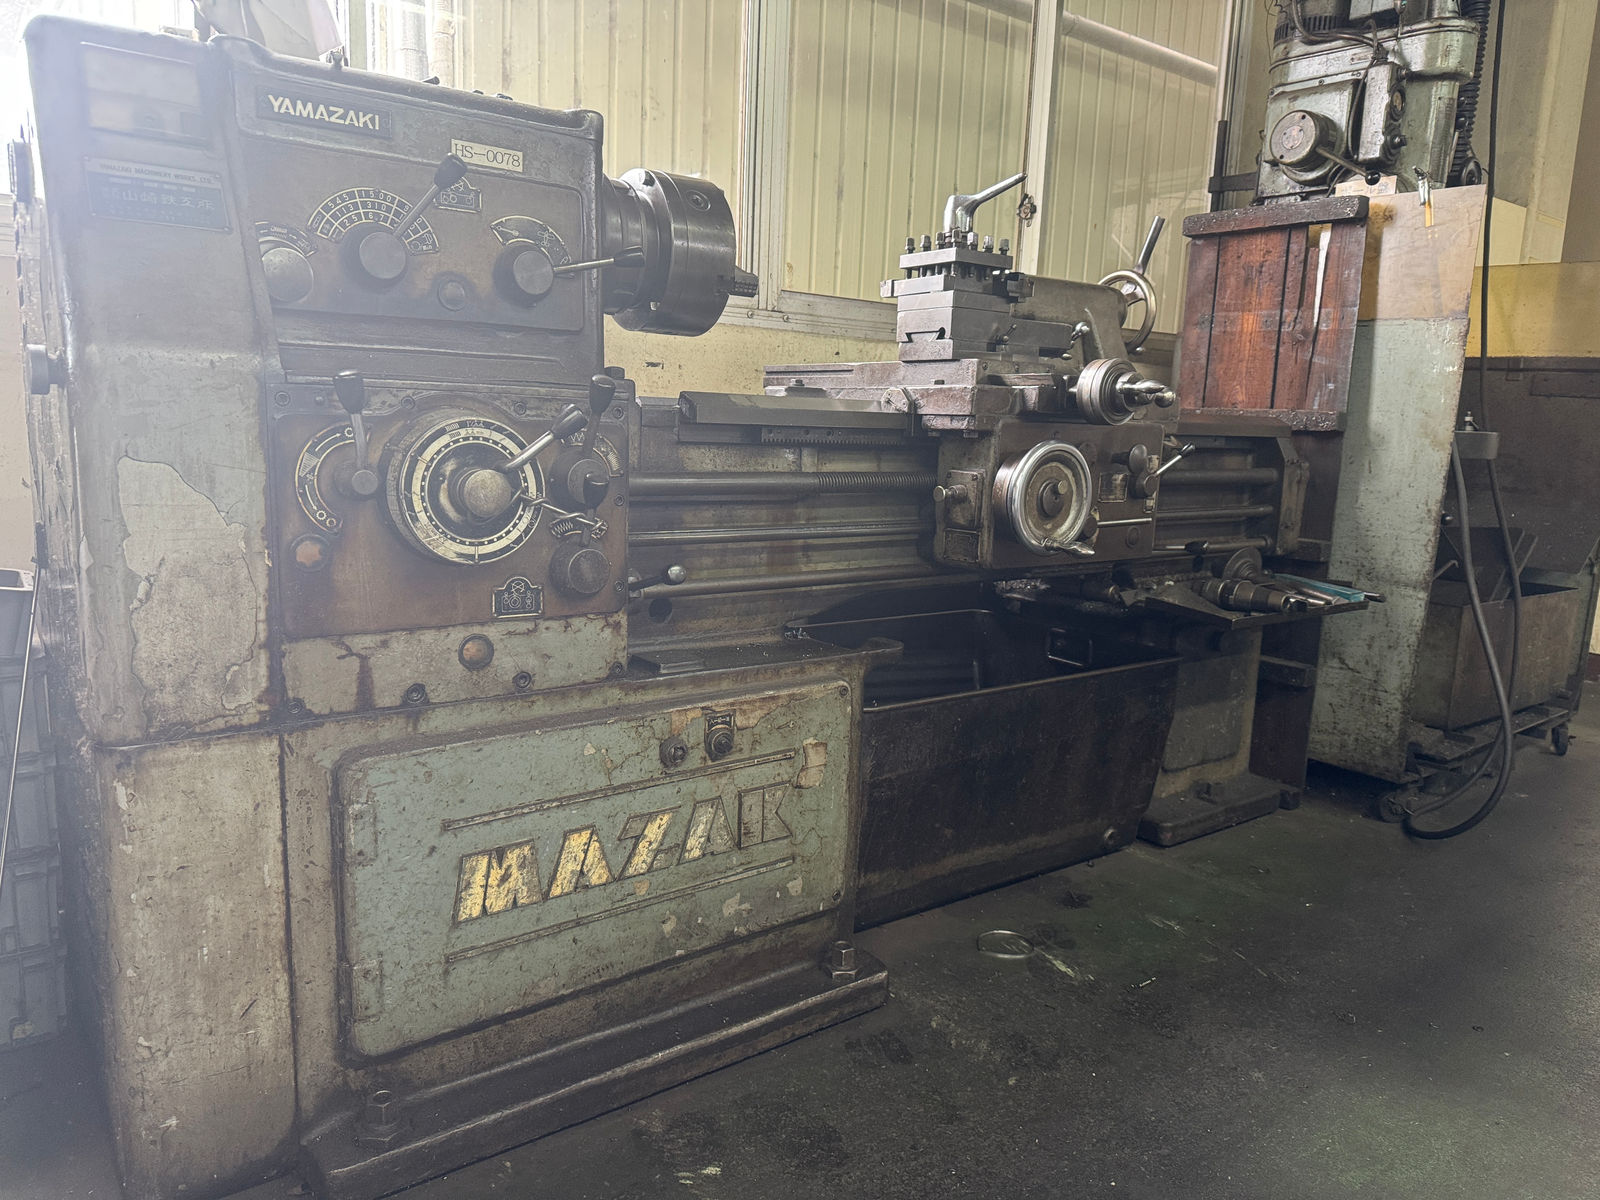
Photo: conventional lathe built by Yamazaki Iron Works

Headstock of a well-worn conventional lathe built by Mazak (Yamazaki Iron Works)
  • Conventional lathes (5 ft / 8 ft)
  • Single-purpose lathe loader lines4 large / 8 mid / 12 small
  • Drill press / Gardner / centerless grinder
  • AMADA band saw

Measuring roomTokyo Seimitsu form measuring machines ×2 / KEYENCE 3D shape measuring machine ×1

From casting to inspection and shipping, on one process chart.

Group

The company that makes the material and the company that machines it are in the same group. Our integrated group setup saves you the trouble of arranging castings and machining with separate companies.

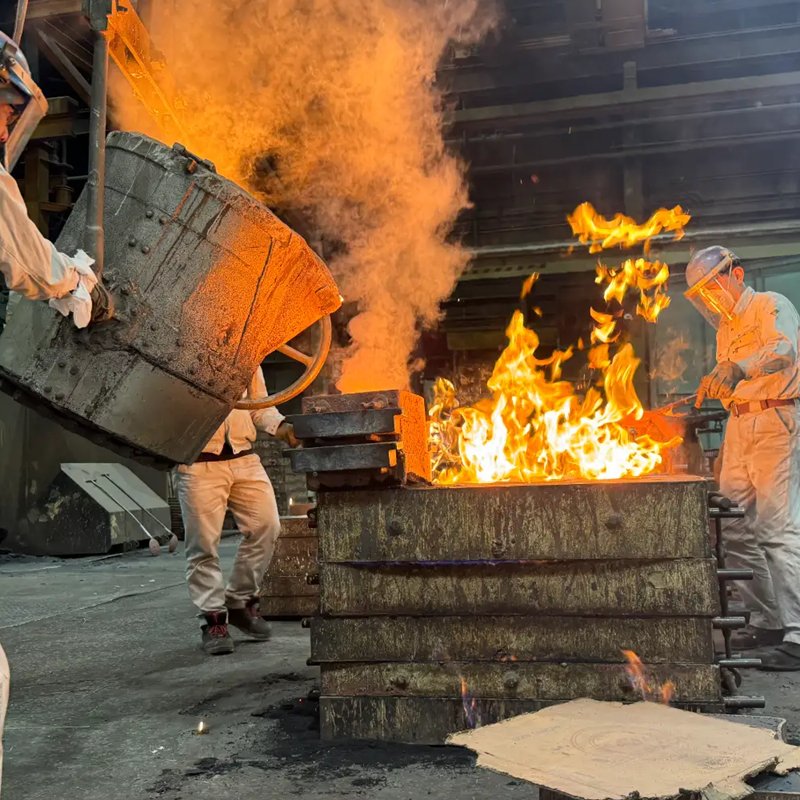
Casting floor at Ueda Metal Works: molten metal is poured from a tilted ladle into a mold as flames rise
Detail A Pouring (Ueda Metal Works)

○ Processing

Casting

Ueda Metal Works Co., Ltd.

Copper alloy, stainless steel, cast iron. Approaching its 100th anniversary

○ Processing

Precision machining

Hayahoshiseiko Co., Ltd.

Turning. φ5–φ600

◇ Quality inspection

Quality inspection

Hayahoshiseiko Co., Ltd.

100% and sampling inspection, traceability

⇨ Transport

Shipping and delivery

Hayahoshiseiko Co., Ltd.

Inspected parts, delivered to you

Co Creation: group contact and procurement

Co Creation

Reaching beyond the process chart through procurement.

Co Creation is a manufacturer with trading-company functions. It sources from production sites in Japan and abroad, covering products that Ueda Metal Works and Hayahoshiseiko cannot make as well as those they can. From patterns, 3D data and casting design to arranging surface treatment, one point of contact handles it all.

Discuss starting from castings About integrated group production

Process chart symbols follow JIS Z 8206. Any company in the group can take your quote request.

It all starts with one drawing.

Flow

Reply in 1–2 days
Prototypes from 3 days
  1. 1Inquiry

    Send us an outline of the part, the material, quantity and desired delivery date via the form or by phone. A member of our team will get back to you within one to two days and explain how to send your drawings.

    Reply in 1–2 days

  2. 2Technical review and quotation

    We work out the machining method and process steps, then send you a quote.

    Prototypes from 3 days

  3. 3Prototype and first-article check

    We review the drawing and choose the best machines for the job. The first piece goes through our full in-house process as a first article and ships after final inspection.

  4. 4Mass production and delivery

    Parts ship after inspection.

FAQ

QCan I order just one piece?
A

Yes. We take rush prototypes and one-offs from a single piece.

QWhat materials and sizes can you handle?
A

Stainless steel, aluminum, copper alloy, steel parts such as SUJ2, and castings. We mainly make round parts from φ5 to φ600mm in outer diameter.

QHow do I send my drawings?
A

Our form does not accept file uploads. After you contact us, a member of our team will get back to you within one to two days and explain how to send your drawings.

See all FAQs

Contact: start with one drawing

Request a quote or technical advice

TEL +81-76-465-4151Hours: 8:00–17:00 JST

Choose the type of request (prototype / mass production / starting from castings / technical consultation) and contact us. A member of our team will get back to you within one to two days and explain how to send your drawings.

Recruit

Give big ideas shape, and build them together.

Founded in 1963, we have been turning parts in Kurashima, Fuchu-machi, Toyama since 1972. Our shop floor has both the latest robot lines and conventional lathes, the roots of manufacturing, and we are looking for people to work with us there.

Average age
45
Days off per year
120
Open positions
Machine operator / production control
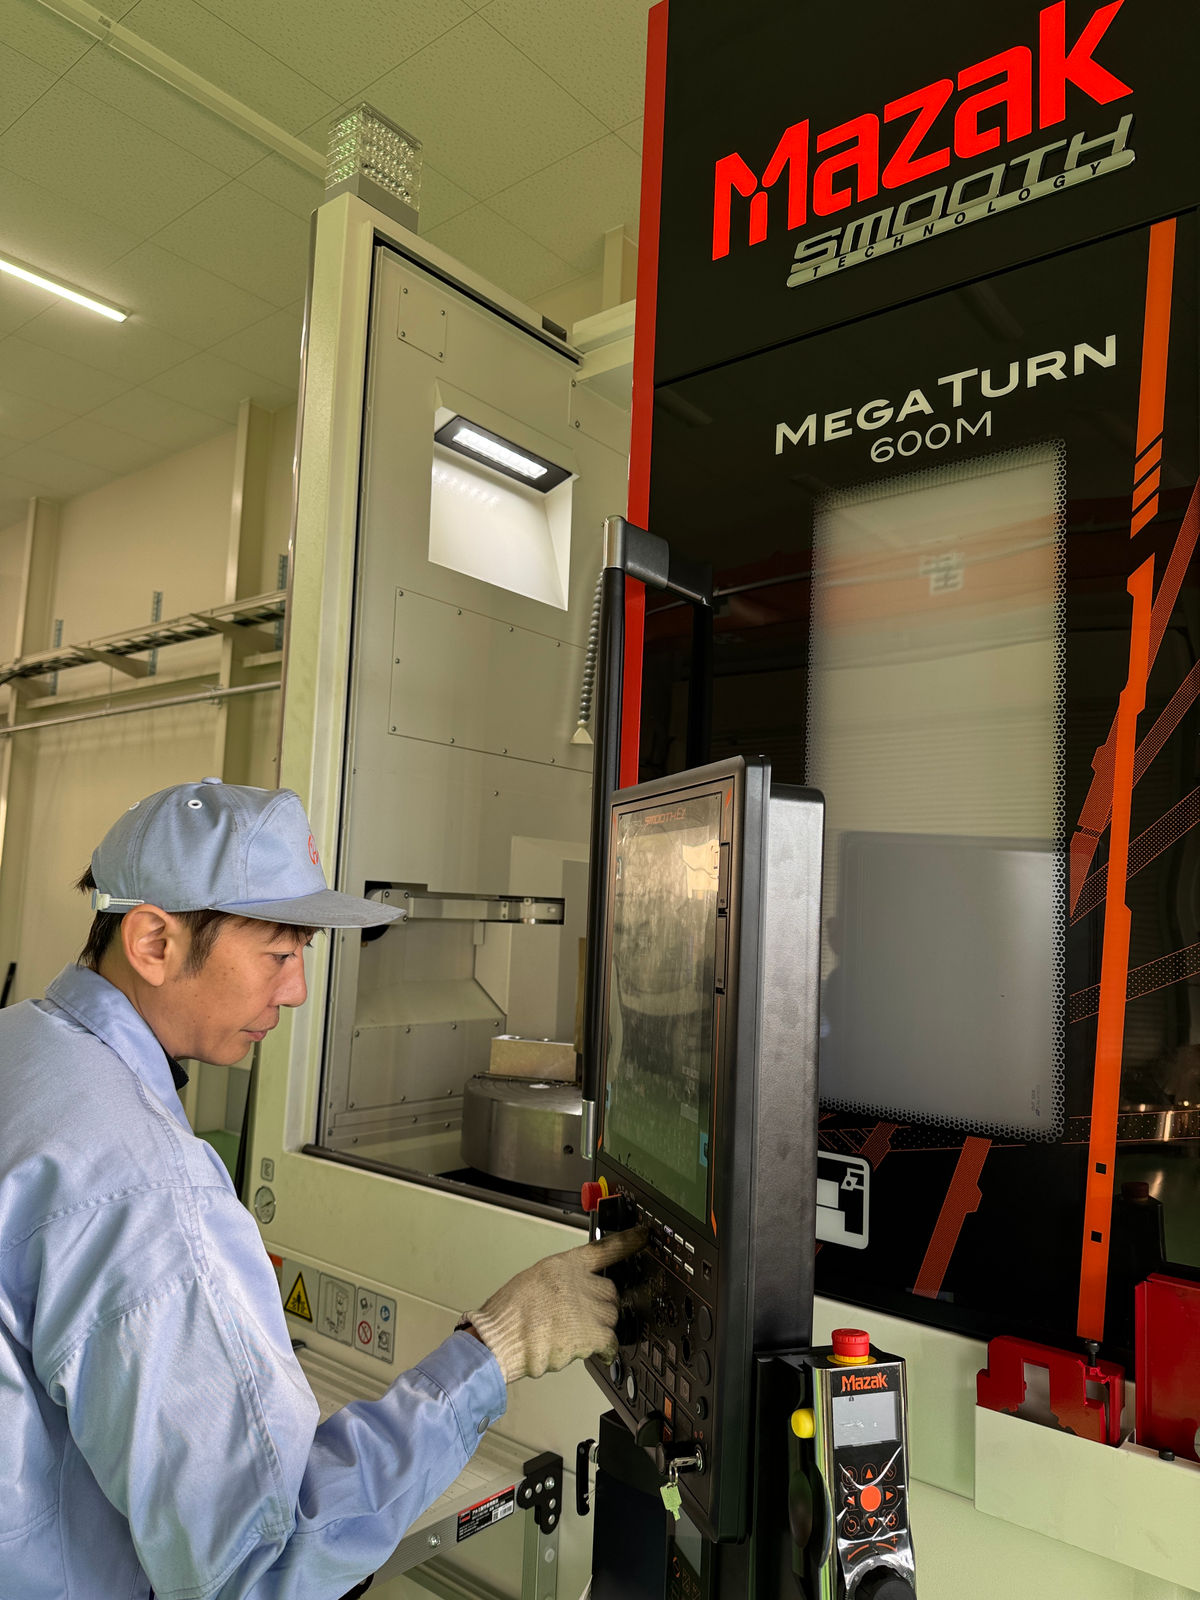
Operator at the control panel of a MEGA TURN 600M
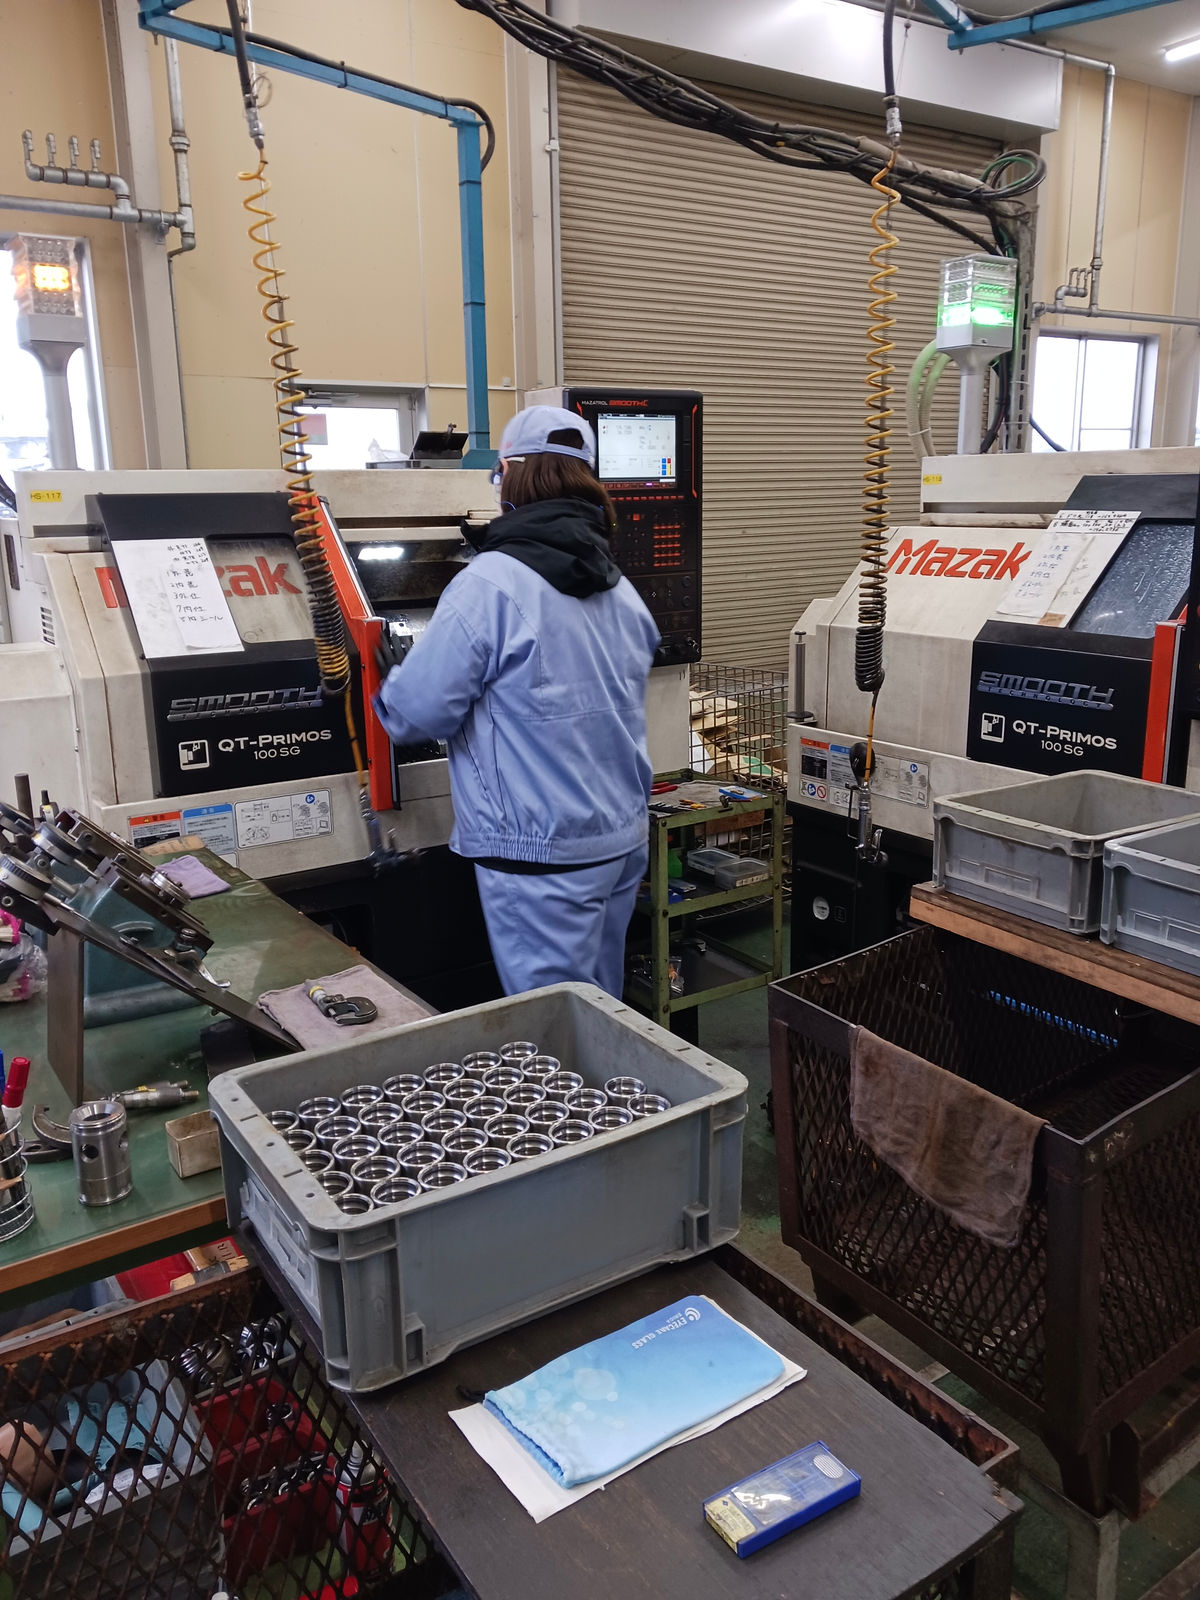
Operator working at a Mazak QT-PRIMOS 100 SG
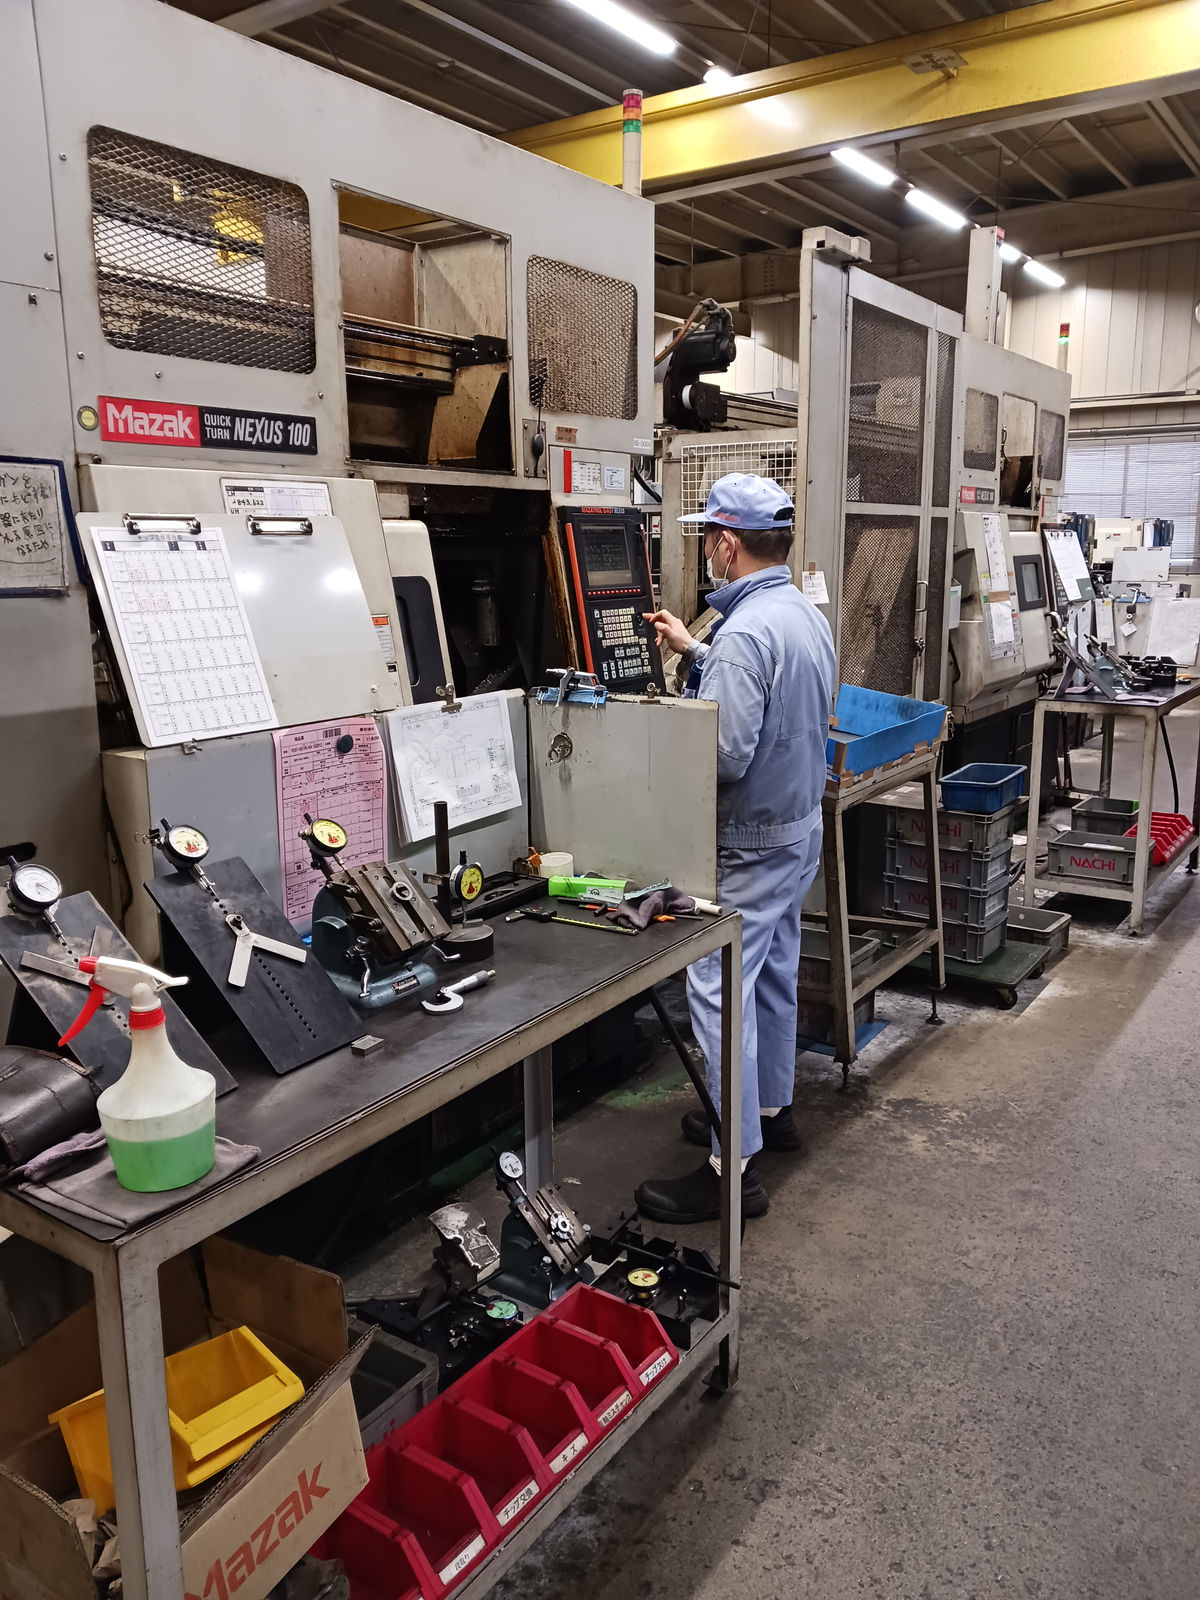
Operator touching the control panel of a Mazak QUICK TURN NEXUS 100, next to a workbench lined with measuring instruments

Contact

From φ5 to φ600, start with a drawing.

Request a quote or technical advice TEL +81-76-465-4151

Hours: 8:00–17:00 JST. After you contact us, a member of our team will reply within one to two days and explain how to send your drawings.

Rev.: revision block — News

MarkDateDescription
1October 27, 2026We have launched our new website.
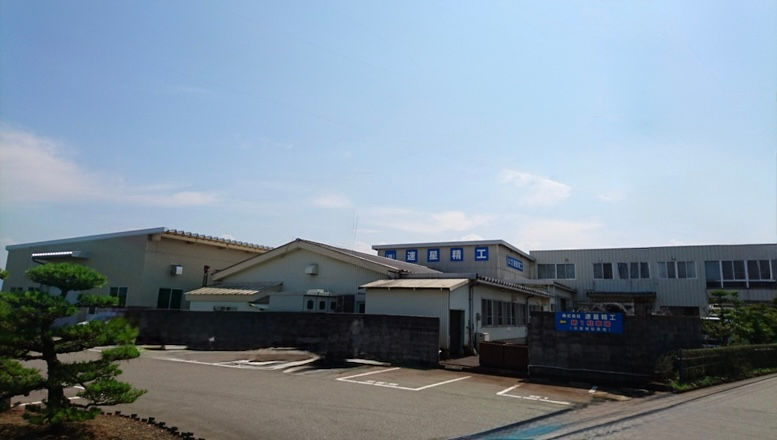
Exterior of the old building at the Hayahoshiseiko factory
Old building (Kurashima, Fuchu-machi). We moved to the current site in December 1972 and extended the office and factory in July 1992 (total floor area 110 tsubo, about 364 m²).

Title block: company information and access

Name
Hayahoshiseiko Co., Ltd.
Address
125 Kurashima, Fuchu-machi, Toyama-shi, Toyama 939-2726, Japan
TEL
+81-76-465-4151 (8:00–17:00 JST)
Founded
July 1963
Incorp.
1984
Capital
JPY 45 million
Head
President Kazuki Sawada
Business
Precision machining of bearing components and industrial machine parts
Standard
ISO 9001:2015 (EQA / ANAB)
Method
Third-angle projection

Access

Map and directions

Nearest station: Hayahoshi Station, JR Takayama Line (about 5 min by car) / Parking: available (5 spaces)