
Quality
Measured, recorded, then shipped.
From incoming inspection through in-process checks to shipment, we back up our accuracy with inspection and traceability records. We are certified to ISO 9001:2015 (EQA / ANAB).
View — Measuring room
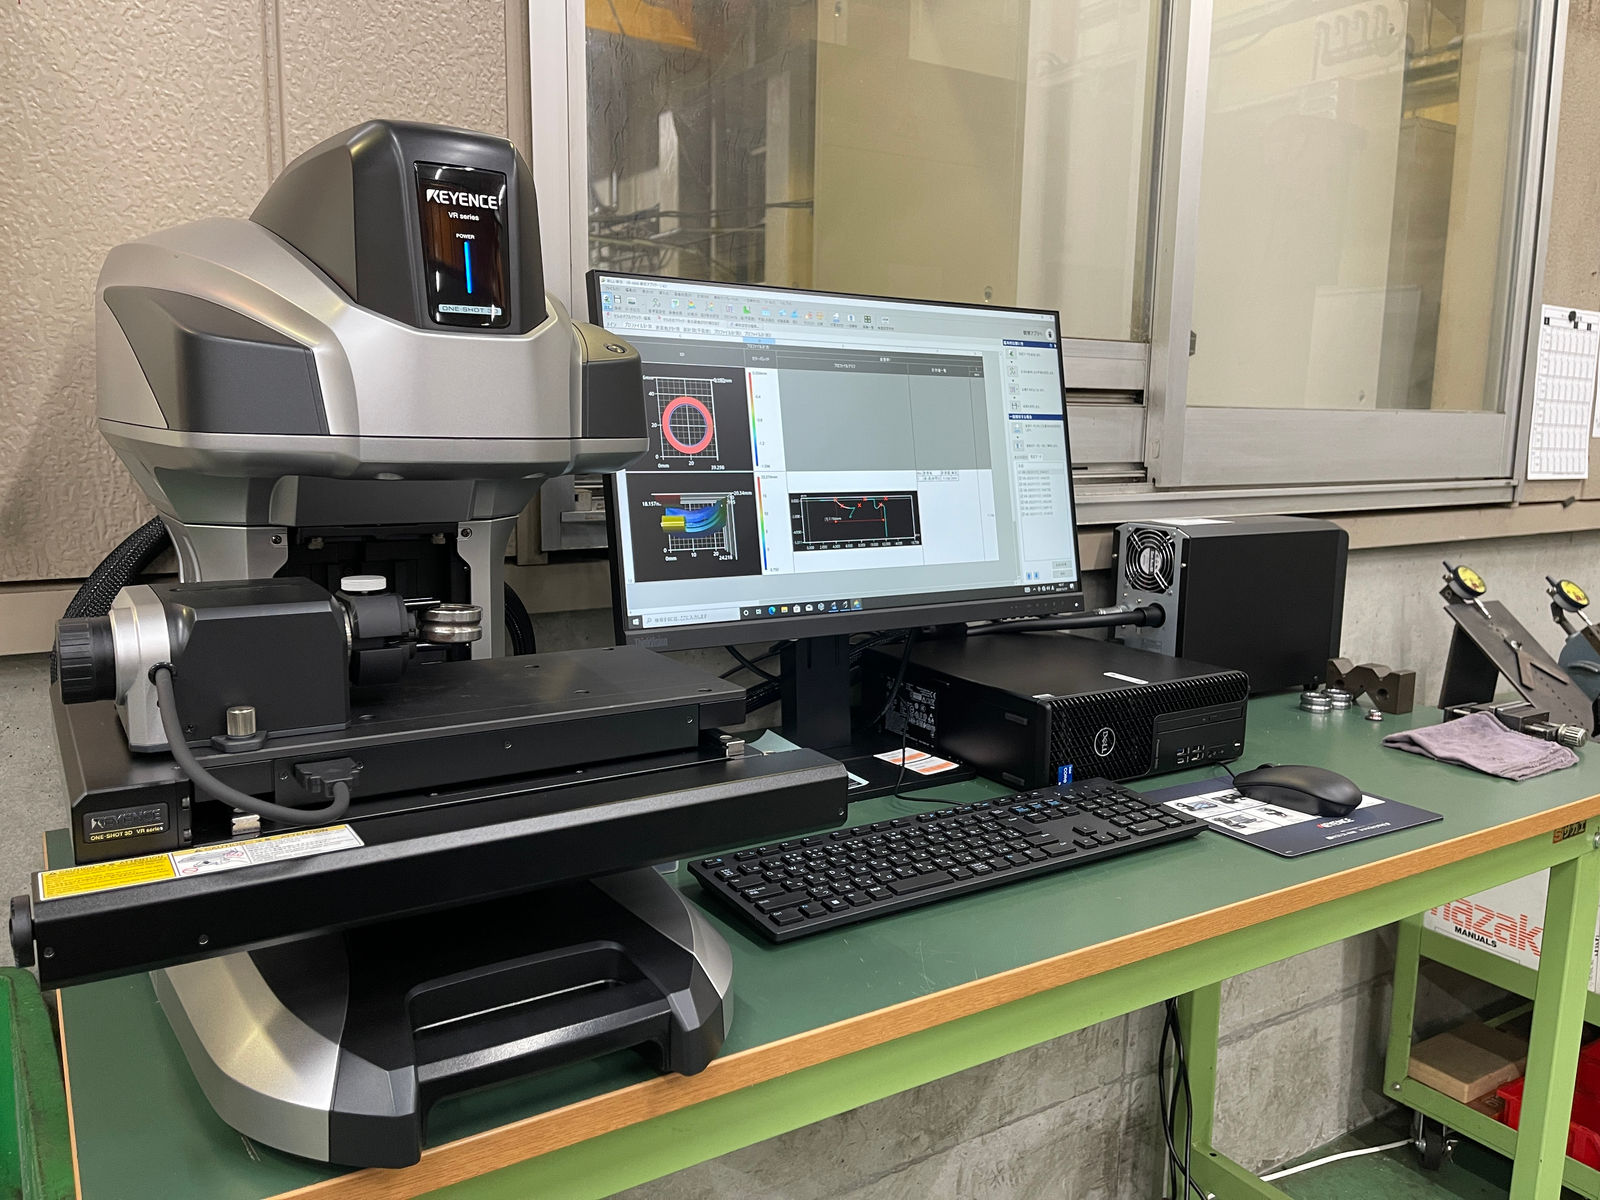
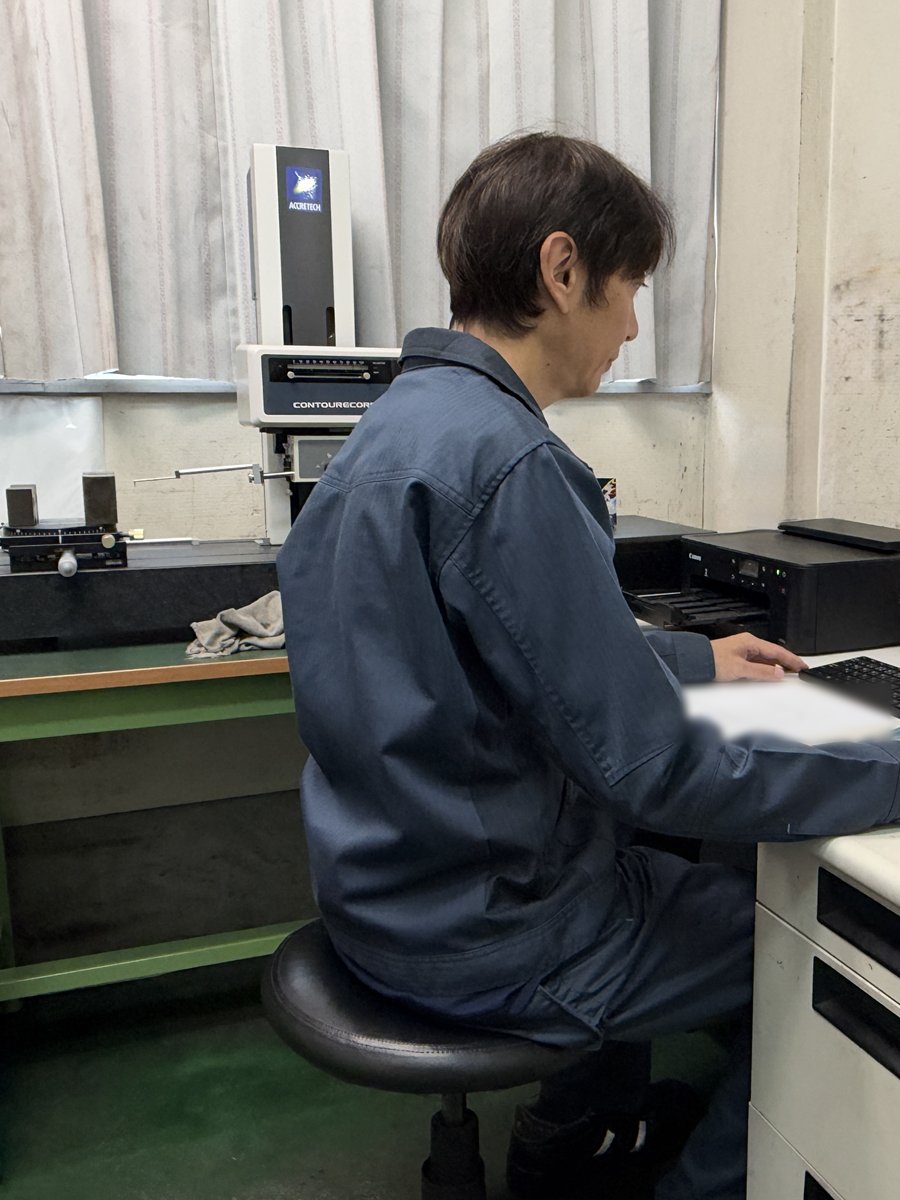
Turned. Measured. Guaranteed.
Quality assurance
Accuracy only becomes accuracy once it has been measured and proven. Under ISO 9001:2015, we carry out 100% inspection, sampling inspection and traceability management.
Receiving
Incoming inspection
Carried out on every part
In-process
In-process inspection
Carried out on every part
Final
Final inspection
100% or sampling inspection; key parts are 100% inspected
Traceability
Traceability records
Everything from order to shipment is recorded in our in-house production management system
Inspection record: our format
Same format as the record on our home page; values are our standard tolerances (max., mm)
Polar plot illustration (no measured values); the two-dot chain lines show the tolerance zone
OD roundness
0.02
Geometric tolerance (form); cylindricity also 0.02
Width variation
0.02
Variation in width between the two end faces
Groove runout
0.02
Axial runout of the raceway groove
Surface roughness
Ra 0.4–1.6
Surface texture symbol (material removal); values in µm (Rz 1.6–6.3)
Dimensional tolerance
0.01–0.02
Track record of holding dimensional tolerances in this range (mm)
- Instrument
- Tokyo Seimitsu form measuring machine
- Result
- —
- Records
- Tracked by lot number
The values in the boxes are our standard tolerances (max.) and the dimensional tolerances we have achieved (mm). Each part is made to the requirements on its drawing.
Measuring machines
- Tokyo Seimitsu form measuring machine×2
- KEYENCE 3D shape measuring machine×1
ISO 9001:2015 certified (EQA / ANAB)
The measurement graphics in this panel are CG illustrations that show the format. They are not measurement results from an actual product.
Related pages
Contact
From φ5 to φ600, start with a drawing.
Hours: 8:00–17:00 JST. After you contact us, a member of our team will reply within one to two days and explain how to send your drawings.